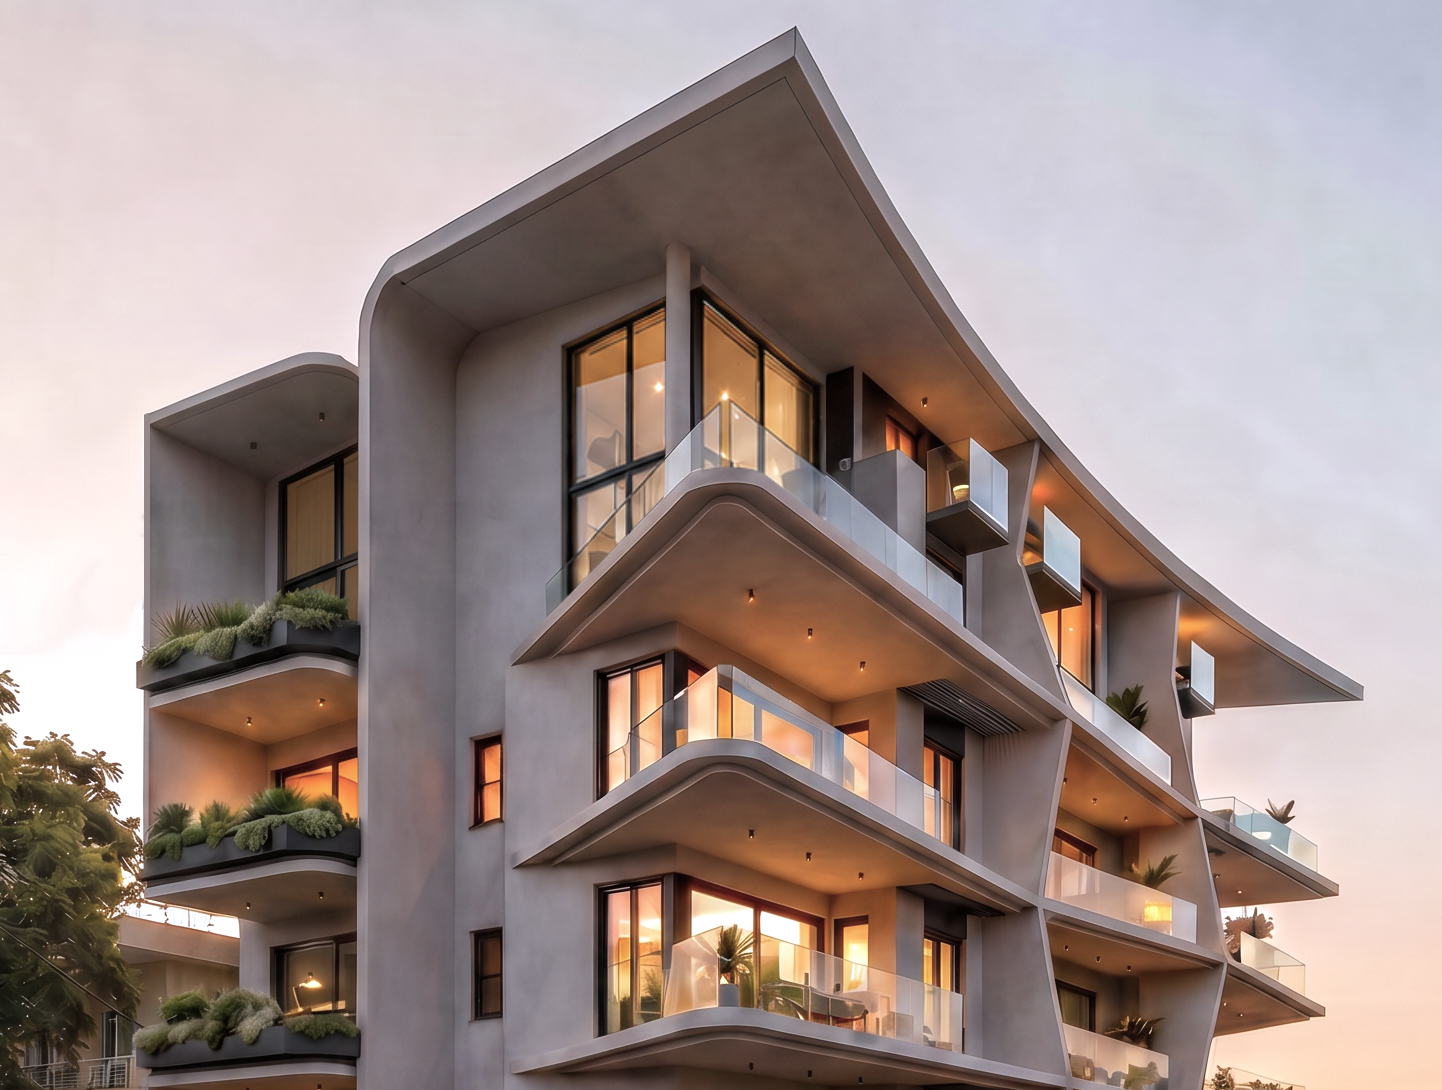
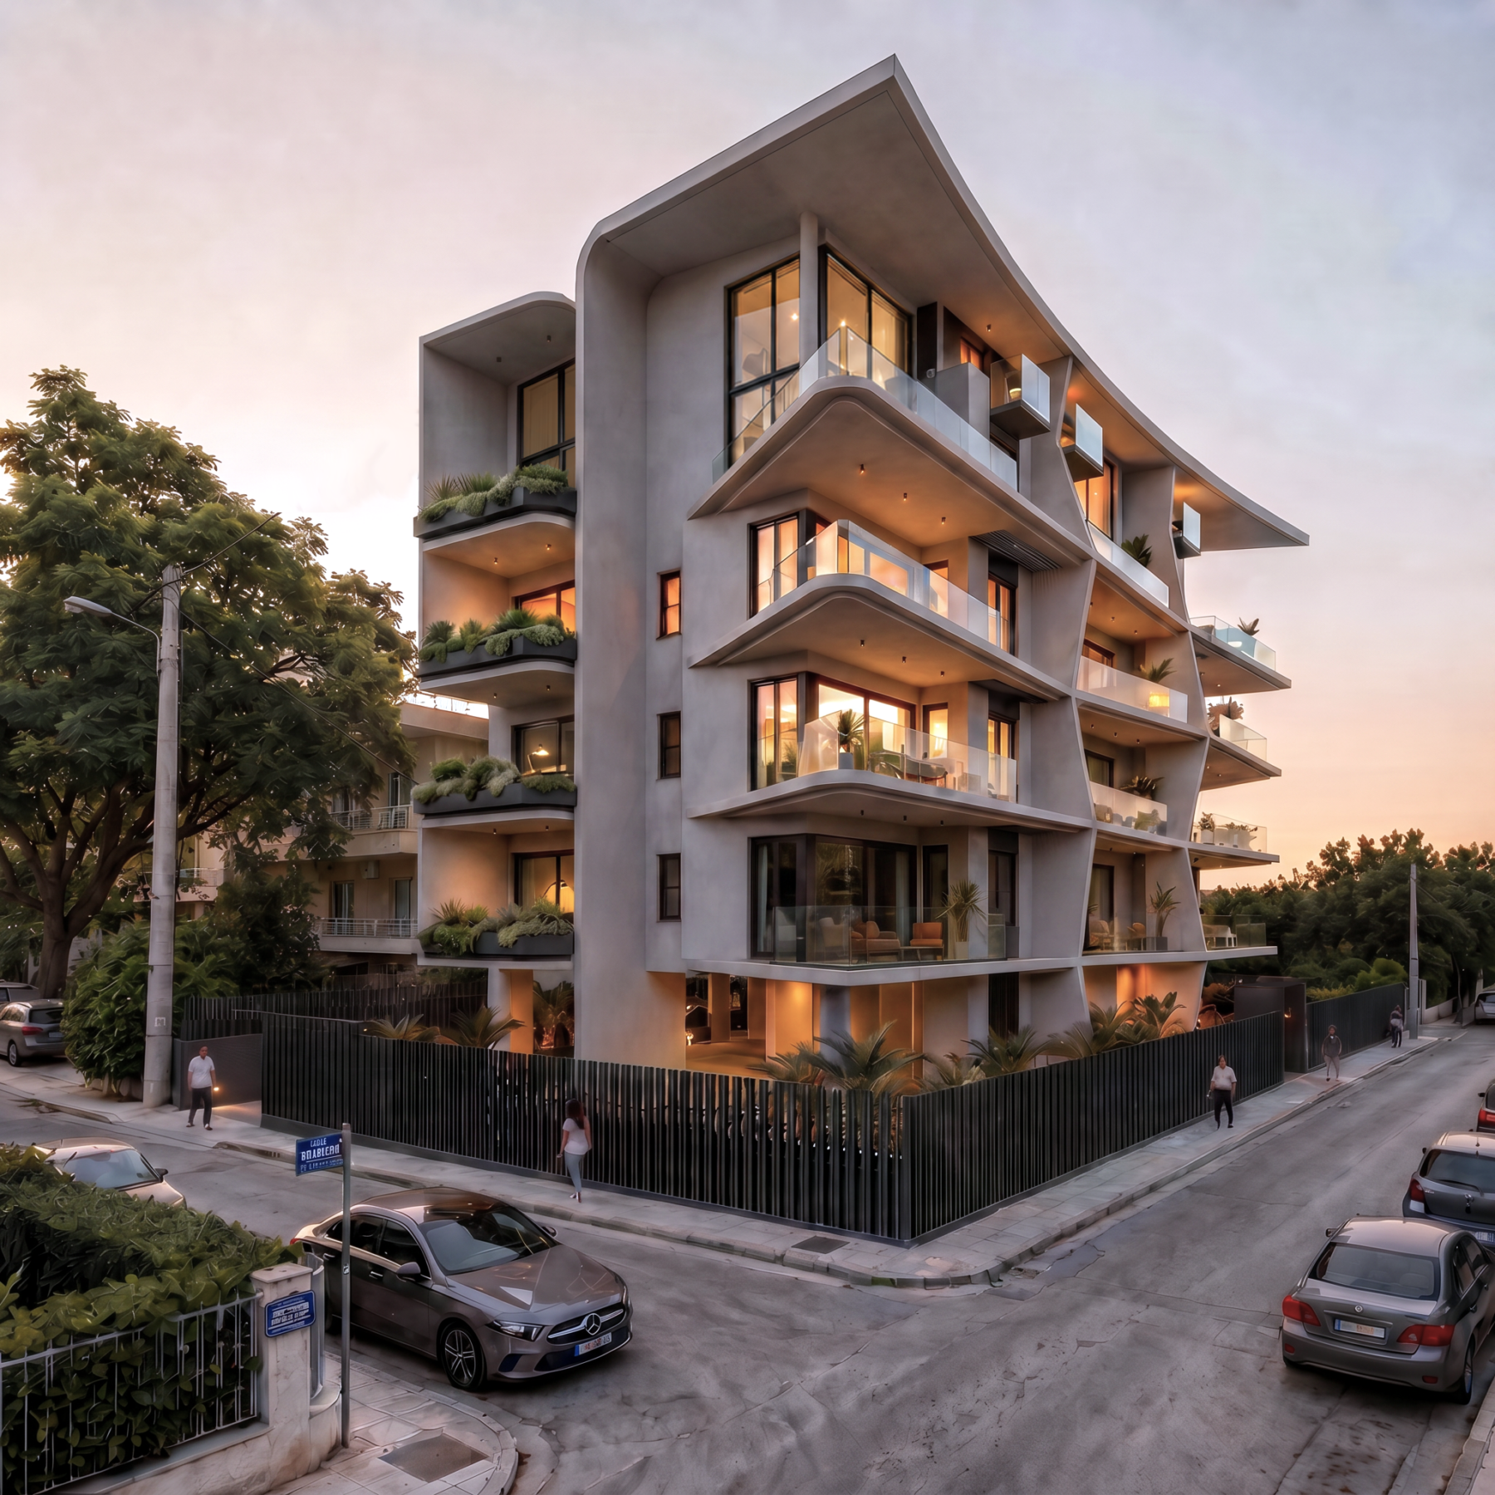
17 PASTER. MAROUSI.
A New Landmark of Contemporary Living in Marousi
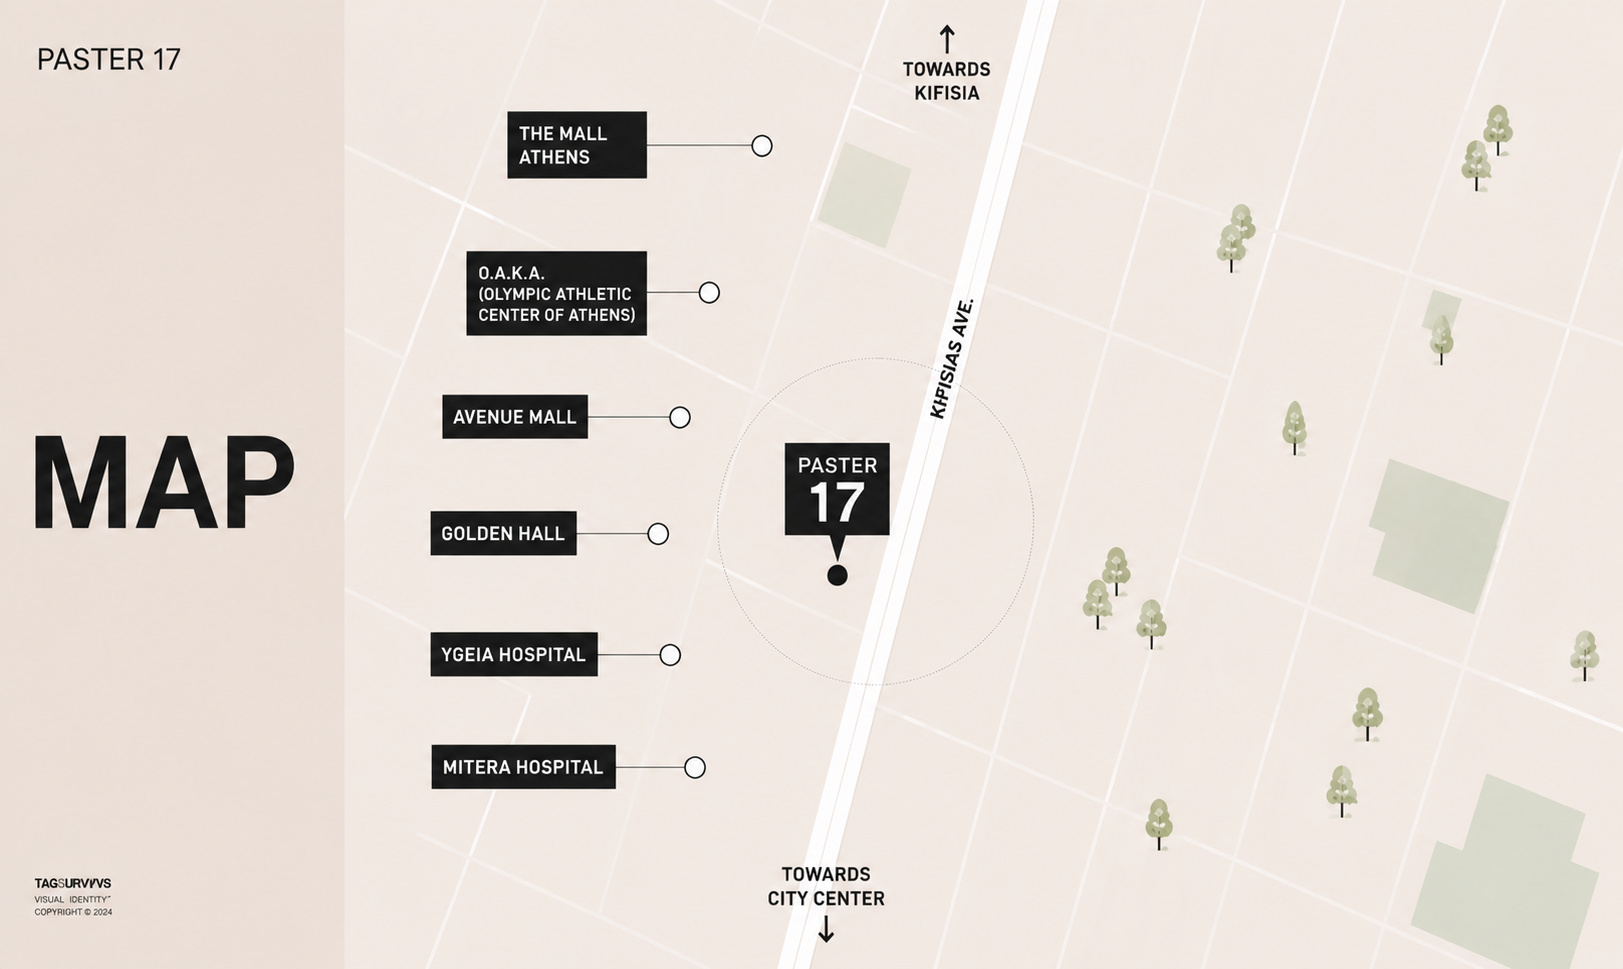
An Exceptional Location
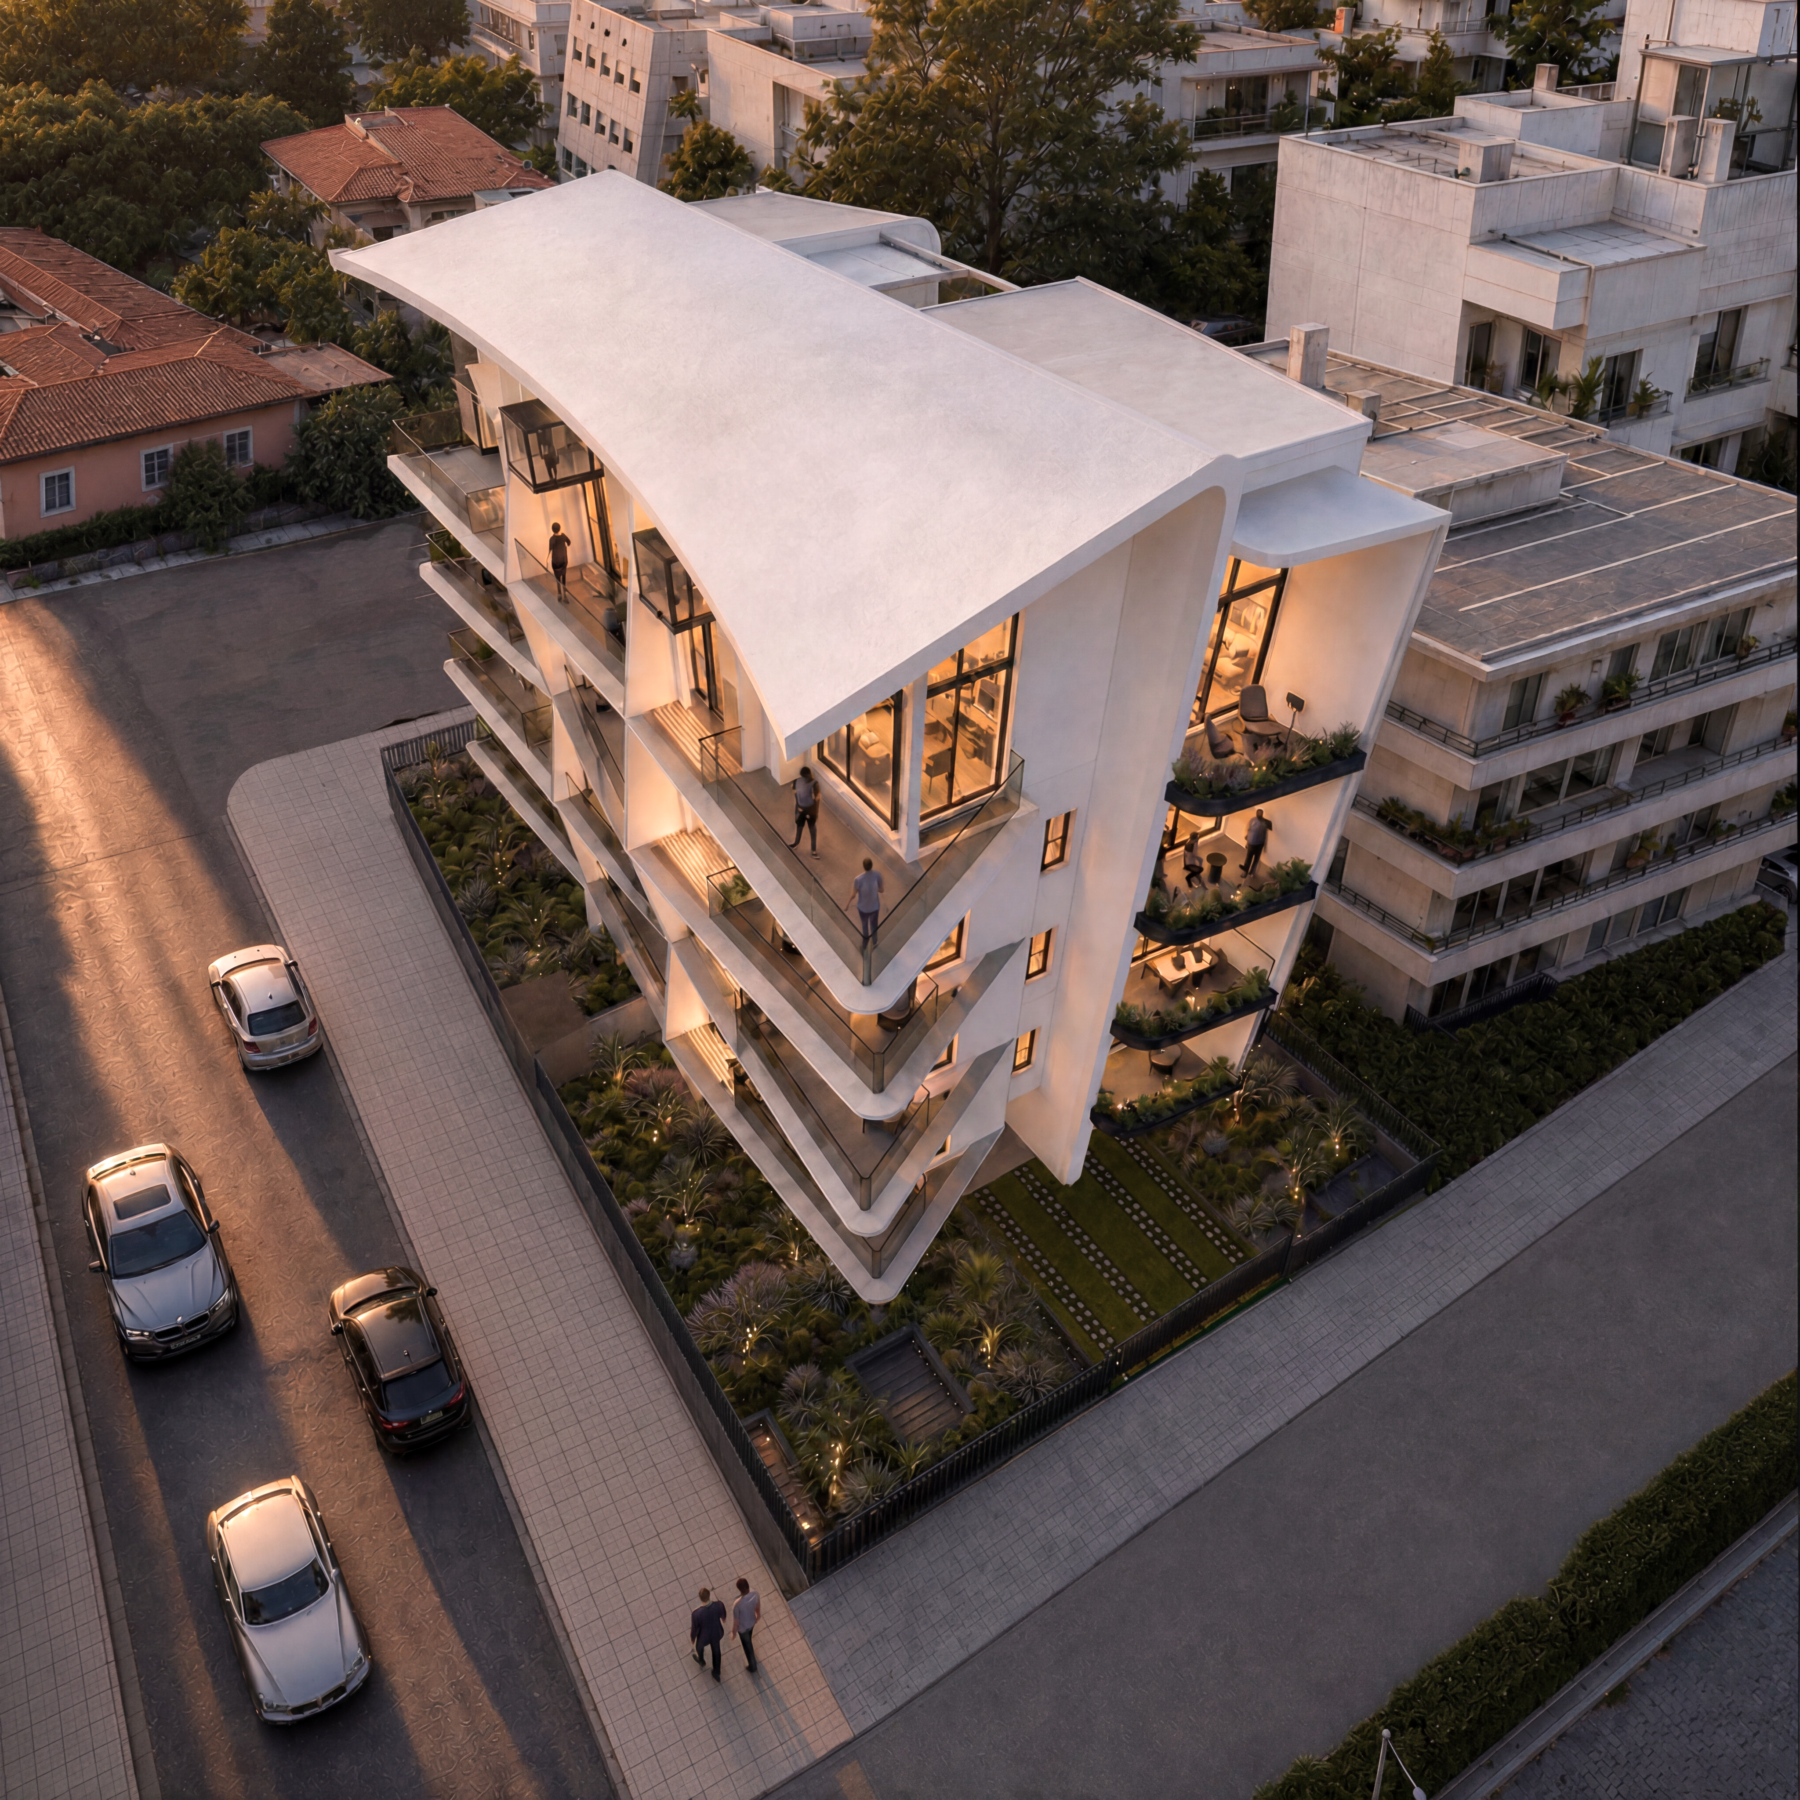
Located in the heart of Marousi, 17 Paster places
residents within easy reach of Athens’ leading business
district, renowned healthcare facilities, premium
shopping destinations and excellent public transport,
while preserving the calm atmosphere of a distinguished
residential neighborhood.
Designed for Modern Living
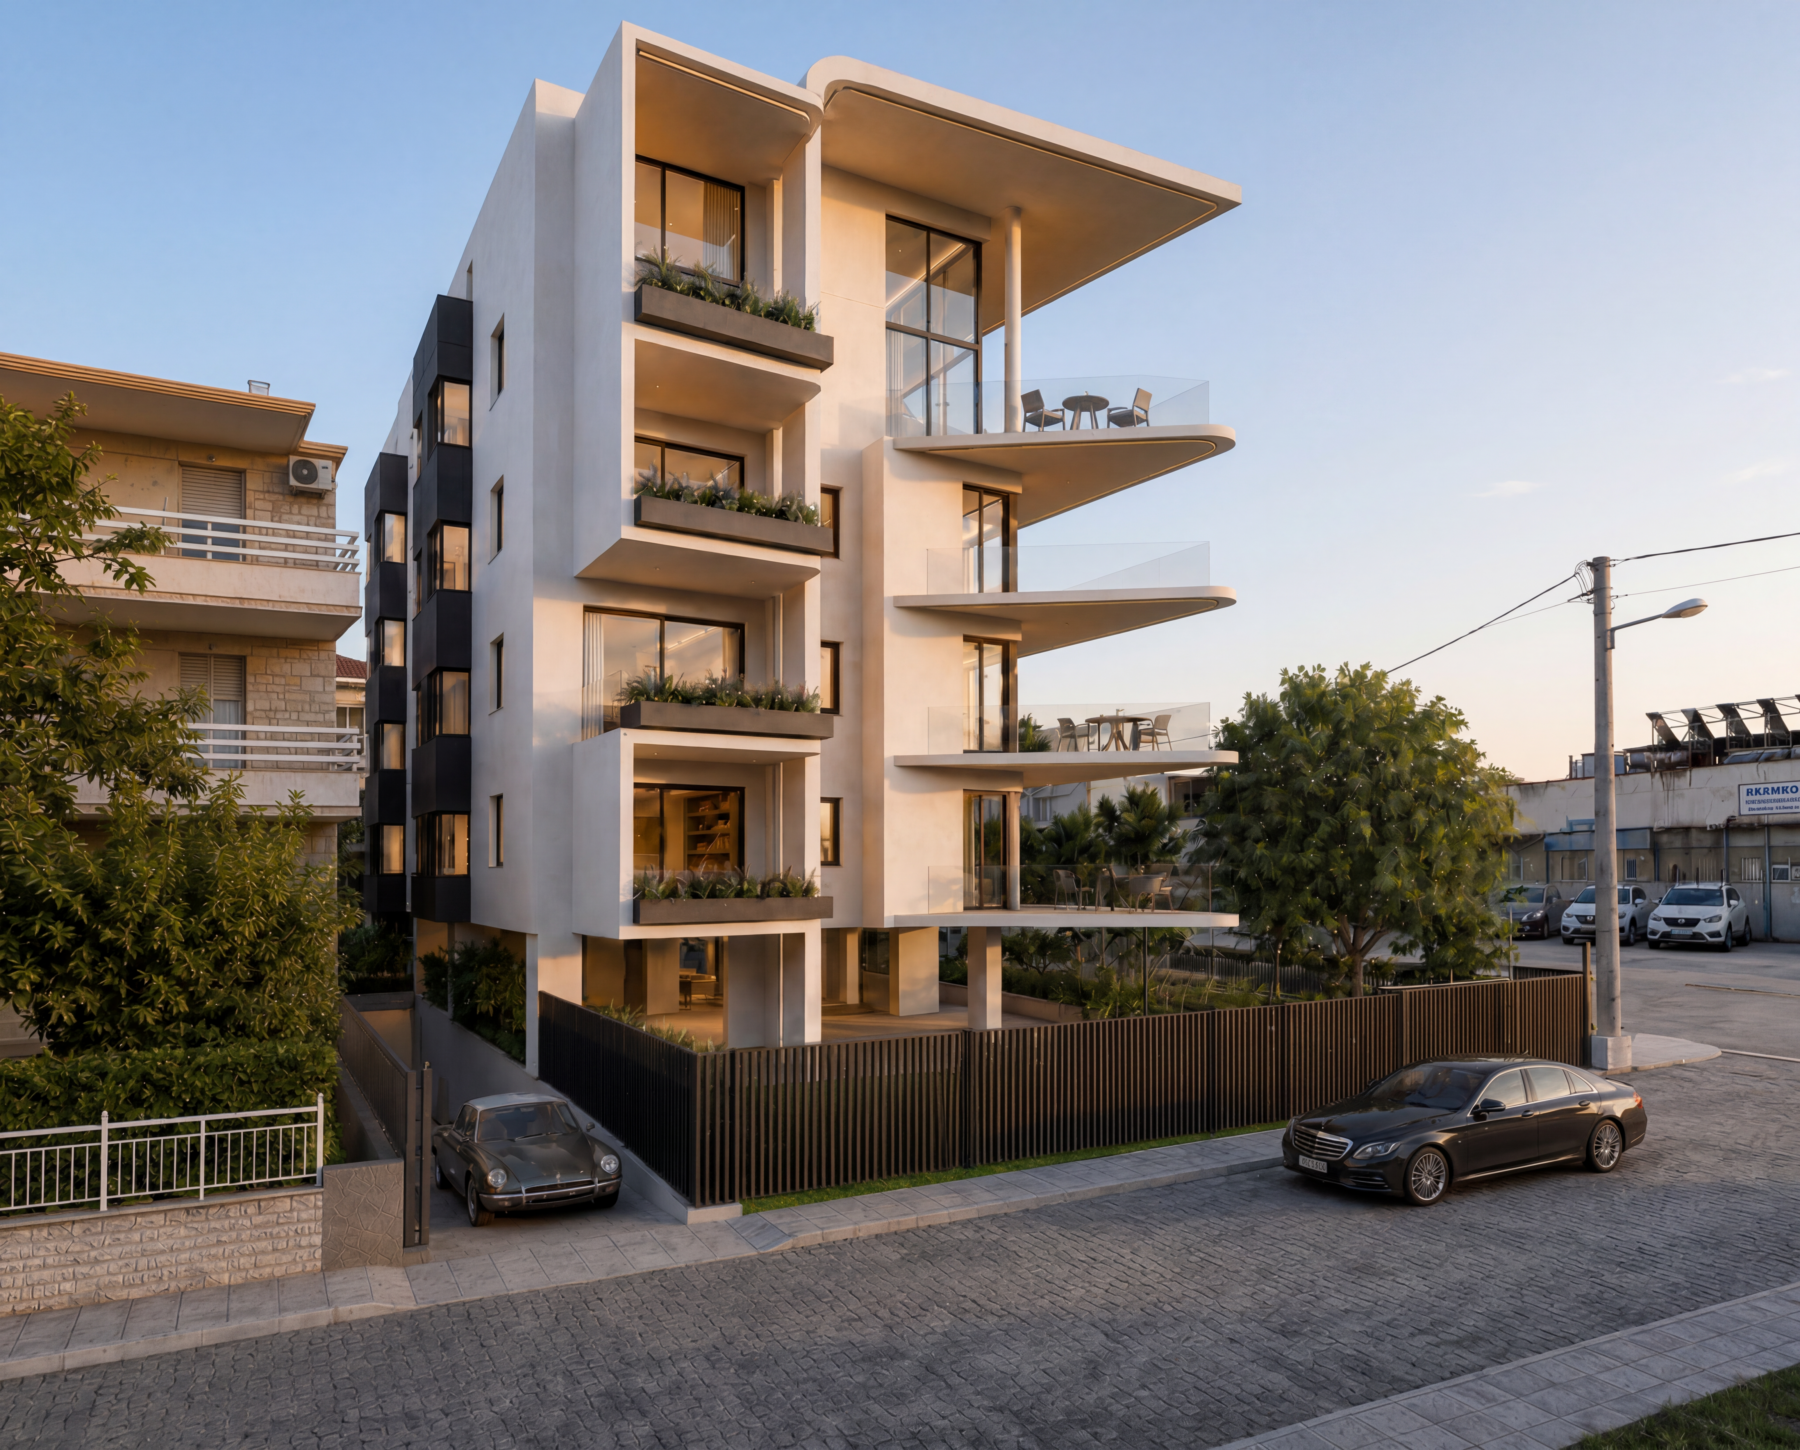
Every aspect of 17 Paster has been carefully
considered to deliver an elevated living experience.
Clean architectural lines, abundant natural light,
refined materials come together to create residences
designed for today’s lifestyle and tomorrow’s value.
Map
Athens in your hand
Amenities
MAROUSI AT YOUR DOORSTEP
Amenities WalkingDistance
Boutique cafés, restaurants, supermarkets, pharmacies, fitness centers, banks and everyday services.
Healthcare District 2–5 Minutes
HYGEIA Hospital, MITERA Hospital, IASO Hospital, Children's Hospital "Agia Sofia", Medical offices and diagnostic centers.
Shopping & Lifestyle
Golden Hall, The Mall Athens, Avenue Mall, cafés, restaurants and premium retail destinations.
Business District
Major corporate headquarters and business centers of Northern Athens.
Green Spaces Outdoor Living
Syngrou Grove, local parks, tree-lined streets, OAKA Olympic Complex and recreational areas for walking and exercise.
Transportation Excellent Connectivity
Marousi Metro Station, Nerantziotissa Metro Station, Suburban Railway, Kifisias Avenue and Attiki Odos with direct access to Athens International Airport.
Culture & Recreation Minutes Away
OAKA Olympic Athletic Centre, cinemas, theaters, cultural venues, sports clubs and entertainment destinations.
Sustainability
ELEVATE EVERYDAY LIVING
— Energy class A+
— Autonomous heating and air conditioning system / dedicated heat pumps for each apartment
— Energy-efficient aluminum frames
— Solar water heaters
— LED lighting
— External thermal insulation
CREATED FOR YOUR WELL-BEING
TIMELESS MODERNITY
THOUGHTFUL DESIGN
SINGLE APARTMENTS
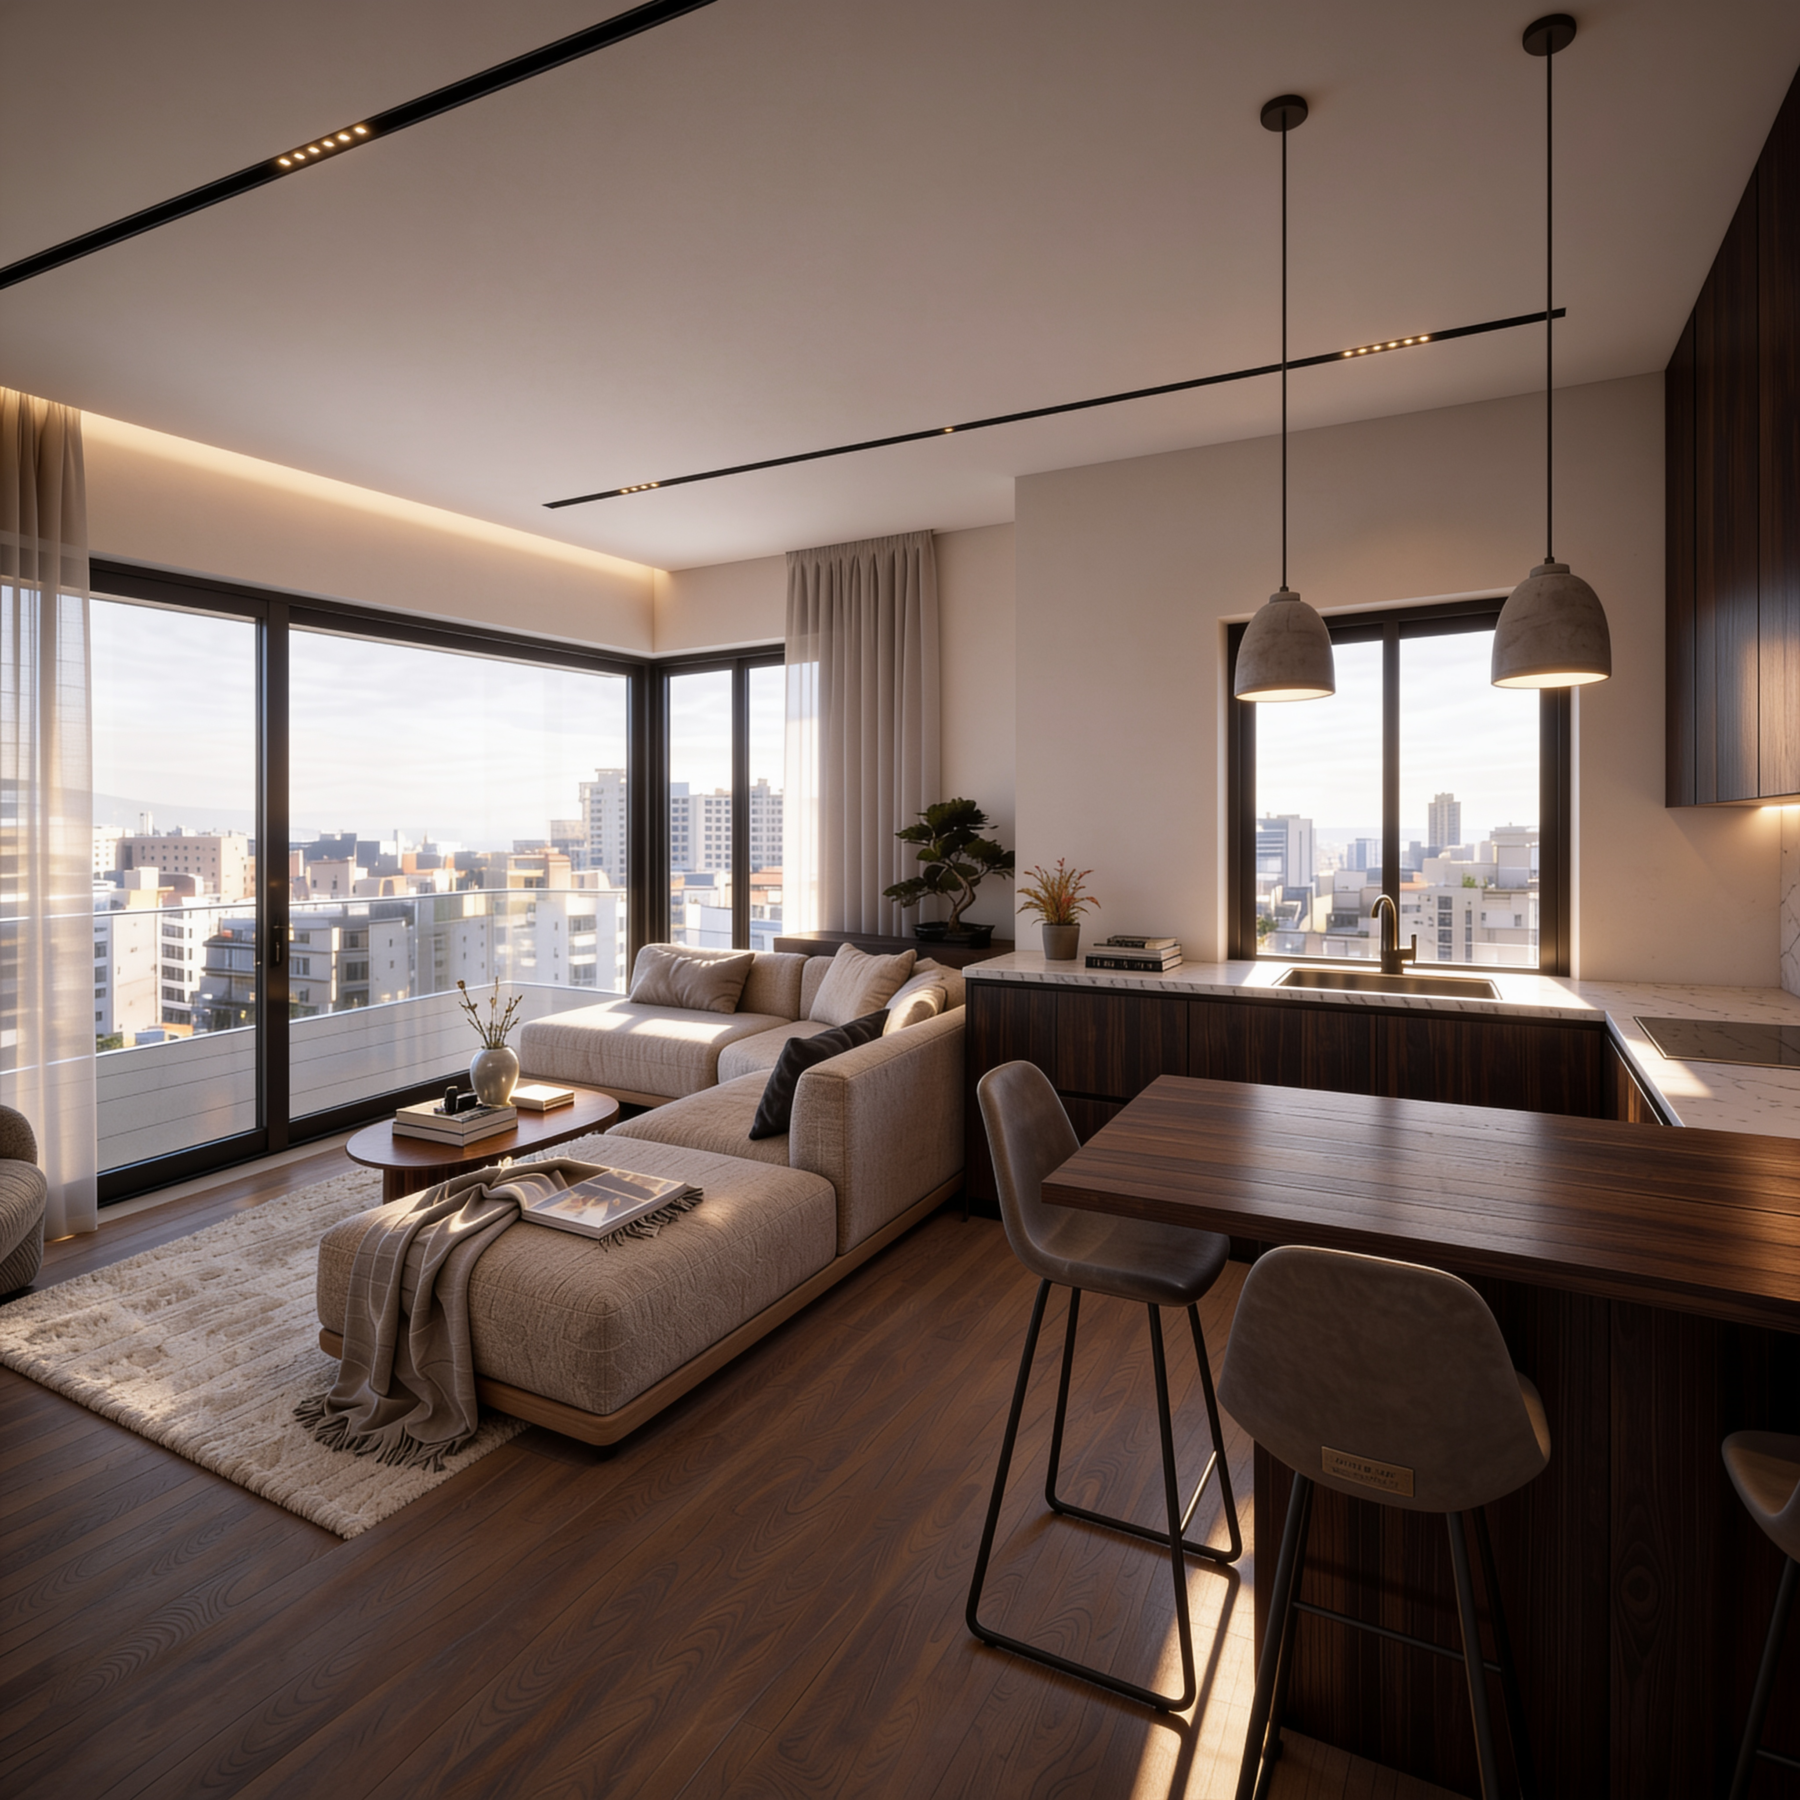
Designed for modern urban living, each one-bedroom
apartment spans approximately 40 to 44 square meters,
combining efficient layouts, abundant natural light and
elegant finishes. Every residence offers comfort,
functionality and the benefits of a contemporary residential
building.
Designed for modern urban living, each one-bedroom
apartment spans approximately 40 to 44 square meters,
combining efficient layouts, abundant natural light and
elegant finishes. Every residence offers comfort,
functionality and the benefits of a contemporary residential
building.
Designed for modern urban living, each one-bedroom
apartment spans approximately 40 to 44 square meters,
combining efficient layouts, abundant natural light and
elegant finishes. Every residence offers comfort,
functionality and the benefits of a contemporary residential
building.
Designed for modern urban living, each one-bedroom
apartment spans approximately 40 to 44 square meters,
combining efficient layouts, abundant natural light and
elegant finishes. Every residence offers comfort,
functionality and the benefits of a contemporary residential
building.
Designed for modern urban living, each one-bedroom
apartment spans approximately 40 to 44 square meters,
combining efficient layouts, abundant natural light and
elegant finishes. Every residence offers comfort,
functionality and the benefits of a contemporary residential
building.
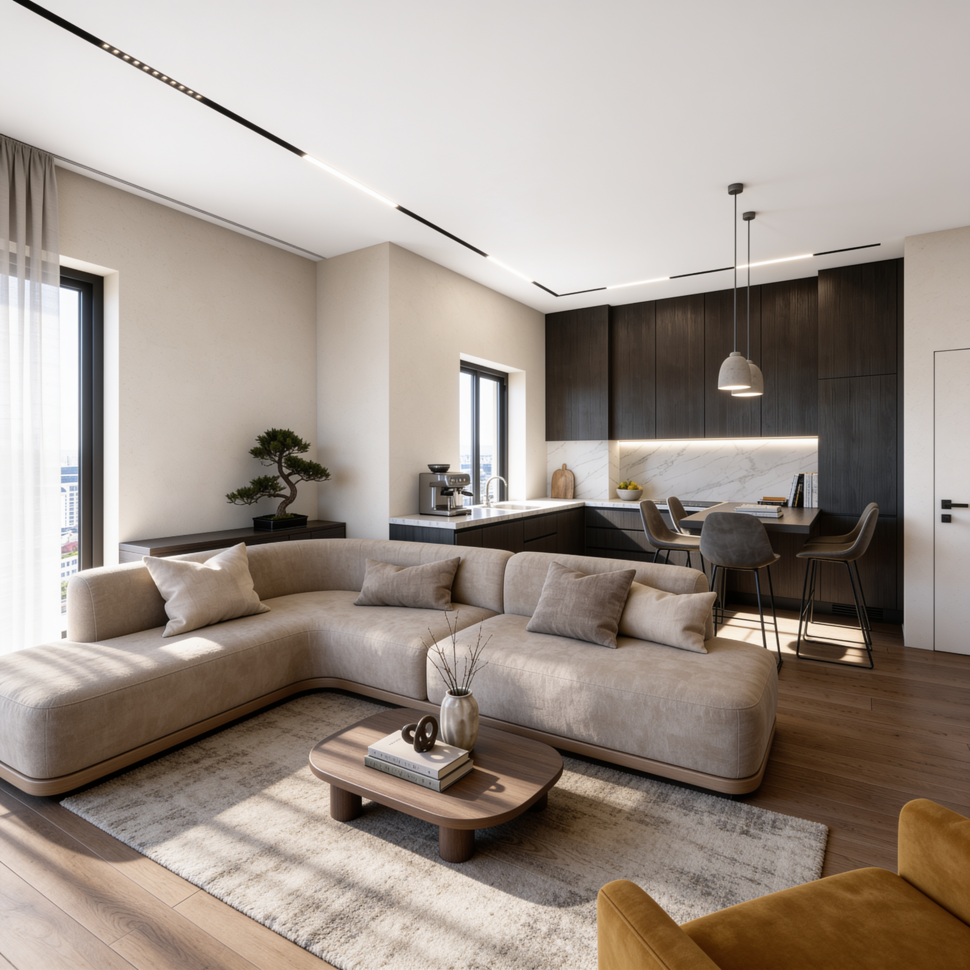
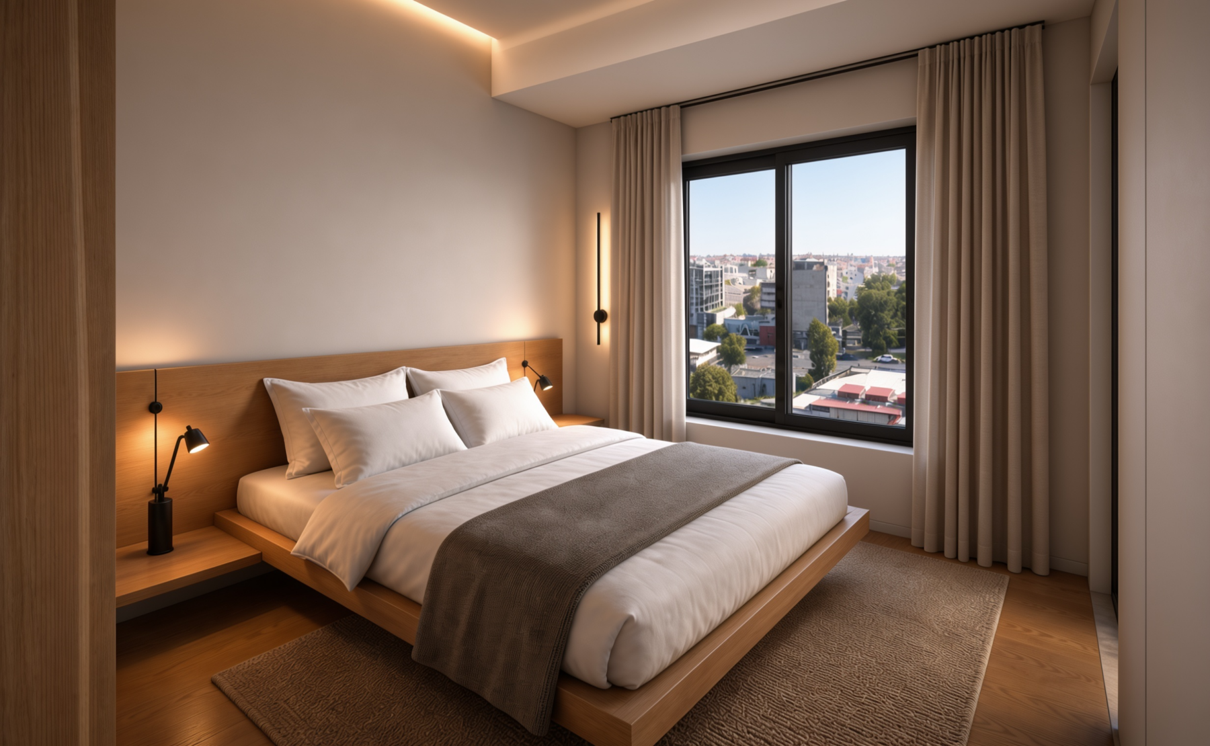
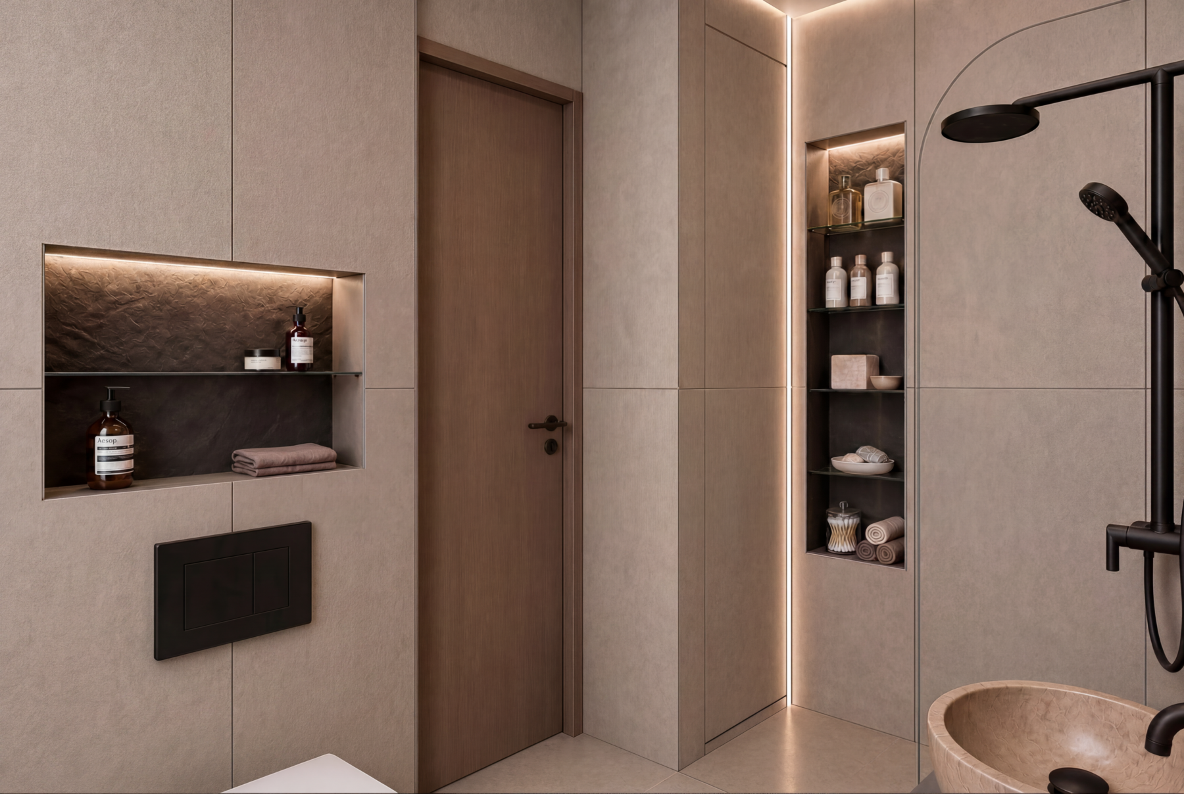
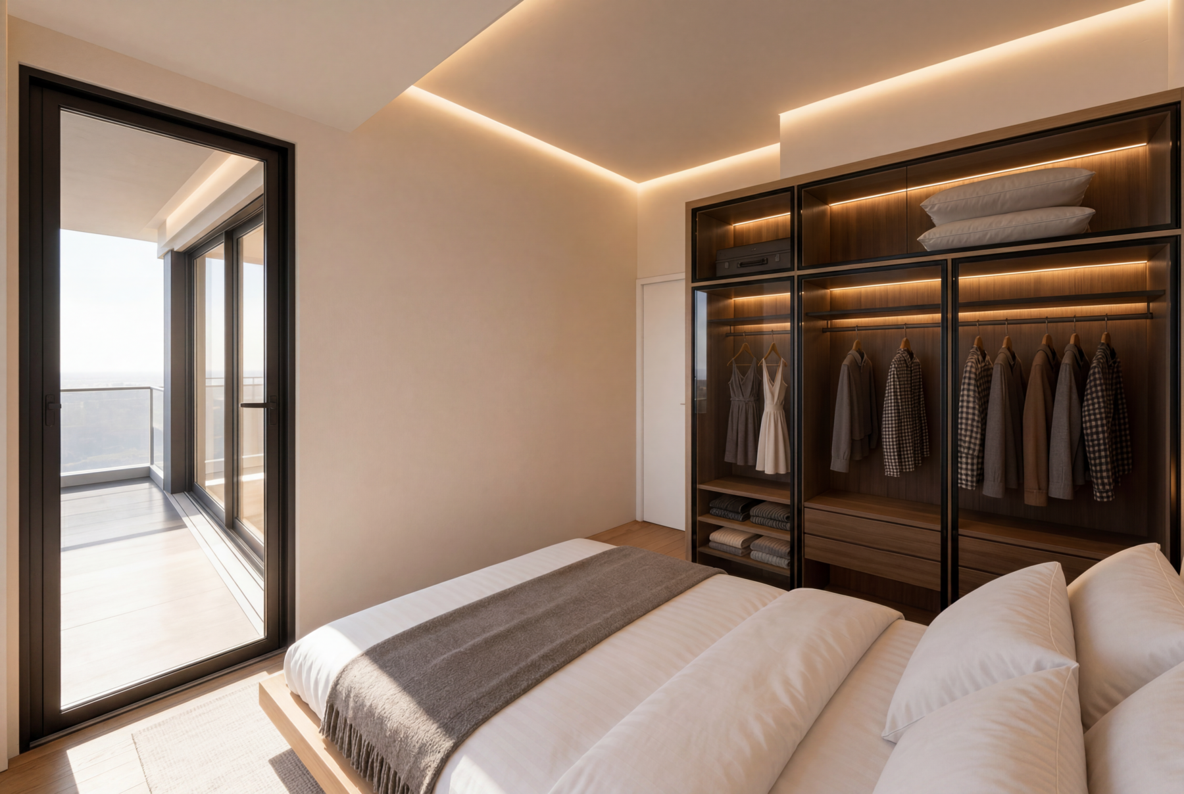
Designed for modern urban living, each one-bedroom
apartment spans approximately 40 to 44 square meters,
combining efficient layouts, abundant natural light and
elegant finishes. Every residence offers comfort,
functionality and the benefits of a contemporary residential
building.
Designed for modern urban living, each one-bedroom
apartment spans approximately 40 to 44 square meters,
combining efficient layouts, abundant natural light and
elegant finishes. Every residence offers comfort,
functionality and the benefits of a contemporary residential
building.
Designed for modern urban living, each one-bedroom
apartment spans approximately 40 to 44 square meters,
combining efficient layouts, abundant natural light and
elegant finishes. Every residence offers comfort,
functionality and the benefits of a contemporary residential
building.
Designed for modern urban living, each one-bedroom
apartment spans approximately 40 to 44 square meters,
combining efficient layouts, abundant natural light and
elegant finishes. Every residence offers comfort,
functionality and the benefits of a contemporary residential
building.
Designed for modern urban living, each one-bedroom
apartment spans approximately 40 to 44 square meters,
combining efficient layouts, abundant natural light and
elegant finishes. Every residence offers comfort,
functionality and the benefits of a contemporary residential
building.
APARTMENTS LIVING AMPLIFIED
TOP FLOOR MAISONETTE
The maisonette apartments are arranged over two
levels, seamlessly connecting the fourth floor with a
private attic. Spacious layouts, light-filled interiors
and carefully selected finishes create elegant
homes that combine functionality with modern
architectural design.
The maisonette apartments are arranged over two
levels, seamlessly connecting the fourth floor with a
private attic. Spacious layouts, light-filled interiors
and carefully selected finishes create elegant
homes that combine functionality with modern
architectural design.
The maisonette apartments are arranged over two
levels, seamlessly connecting the fourth floor with a
private attic. Spacious layouts, light-filled interiors
and carefully selected finishes create elegant
homes that combine functionality with modern
architectural design.
The maisonette apartments are arranged over two
levels, seamlessly connecting the fourth floor with a
private attic. Spacious layouts, light-filled interiors
and carefully selected finishes create elegant
homes that combine functionality with modern
architectural design.
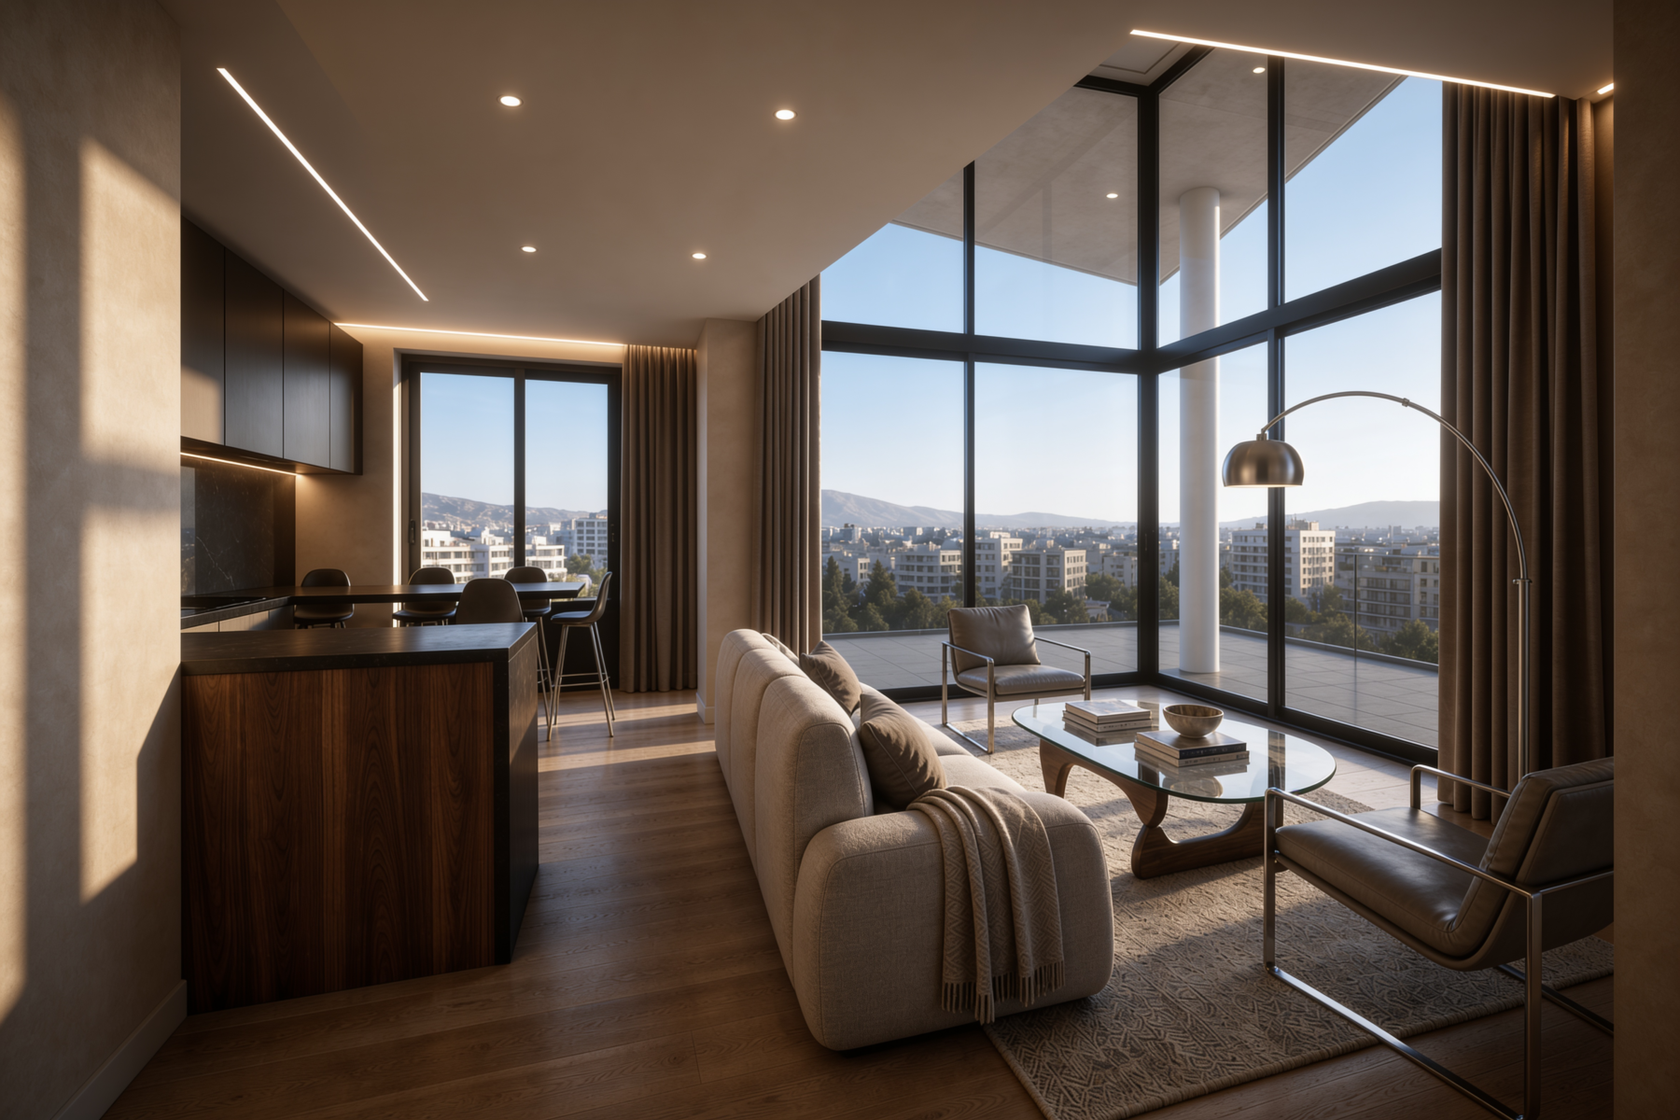
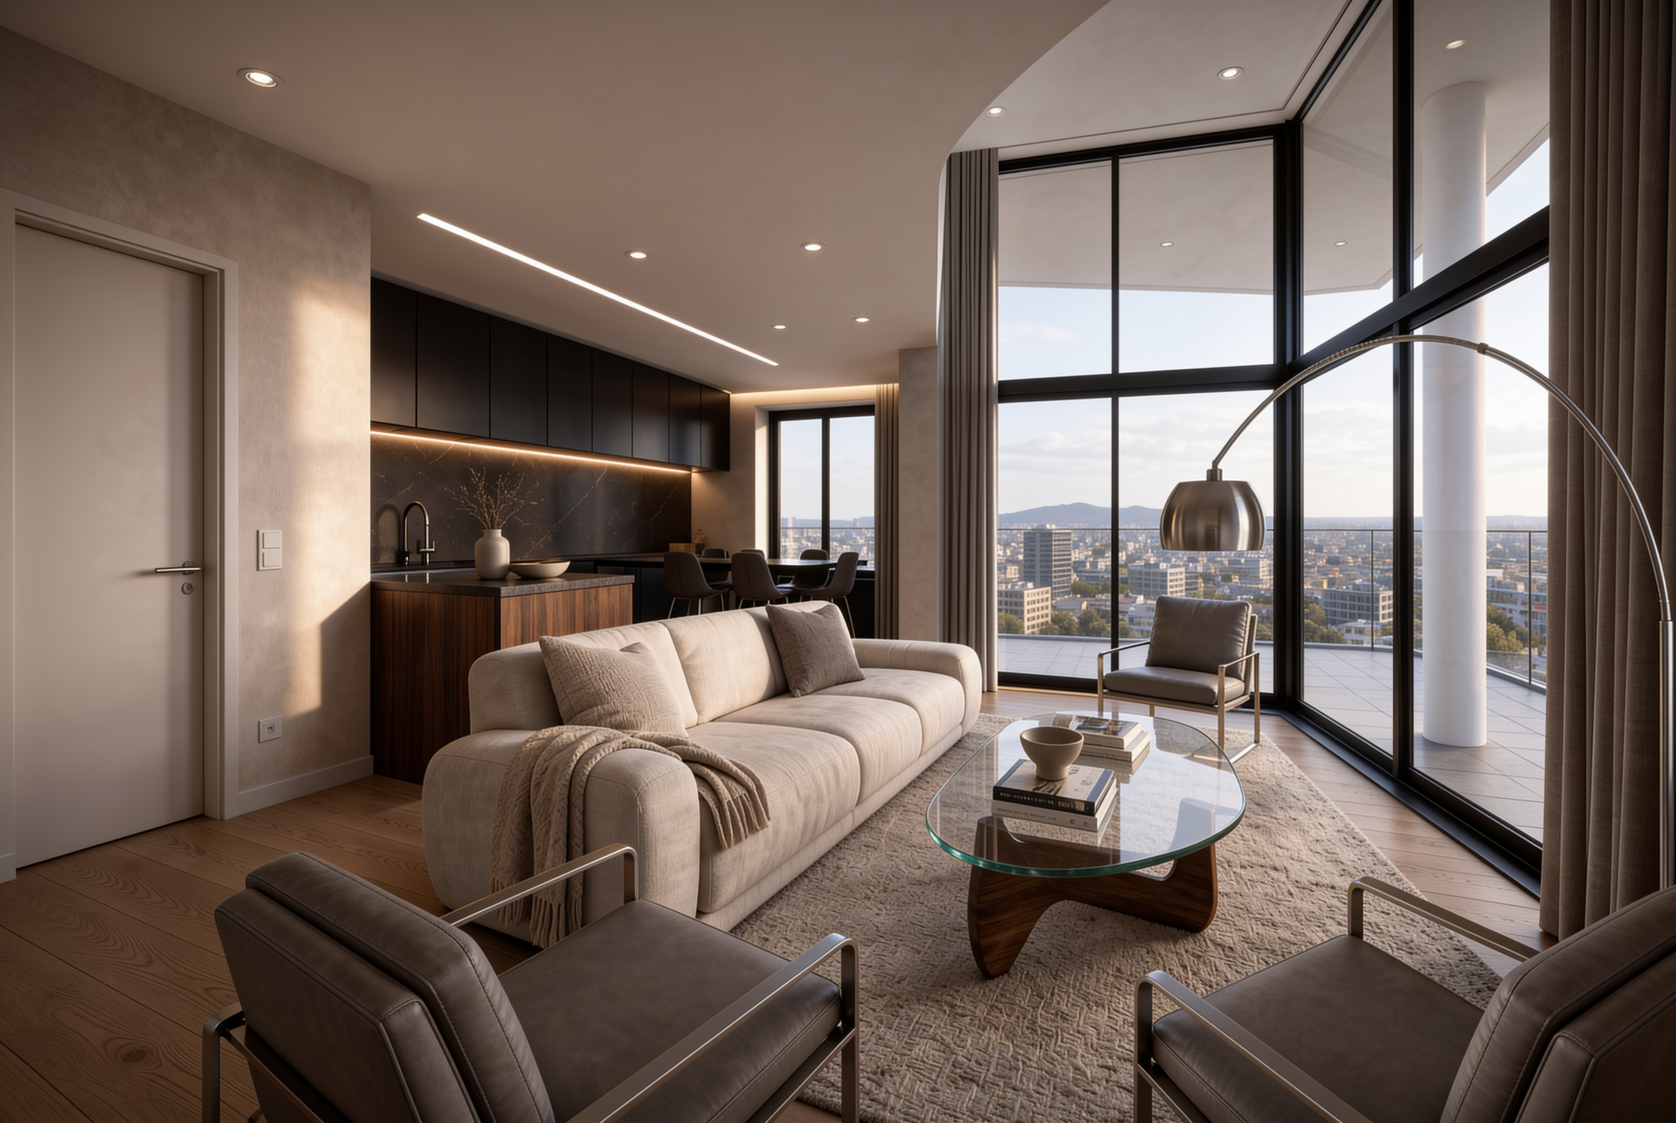
The maisonette apartments are arranged over two
levels, seamlessly connecting the fourth floor with a
private attic. Spacious layouts, light-filled interiors
and carefully selected finishes create elegant
homes that combine functionality with modern
architectural design.
The maisonette apartments are arranged over two
levels, seamlessly connecting the fourth floor with a
private attic. Spacious layouts, light-filled interiors
and carefully selected finishes create elegant
homes that combine functionality with modern
architectural design.
The maisonette apartments are arranged over two
levels, seamlessly connecting the fourth floor with a
private attic. Spacious layouts, light-filled interiors
and carefully selected finishes create elegant
homes that combine functionality with modern
architectural design.
The maisonette apartments are arranged over two
levels, seamlessly connecting the fourth floor with a
private attic. Spacious layouts, light-filled interiors
and carefully selected finishes create elegant
homes that combine functionality with modern
architectural design.
Floor Plans
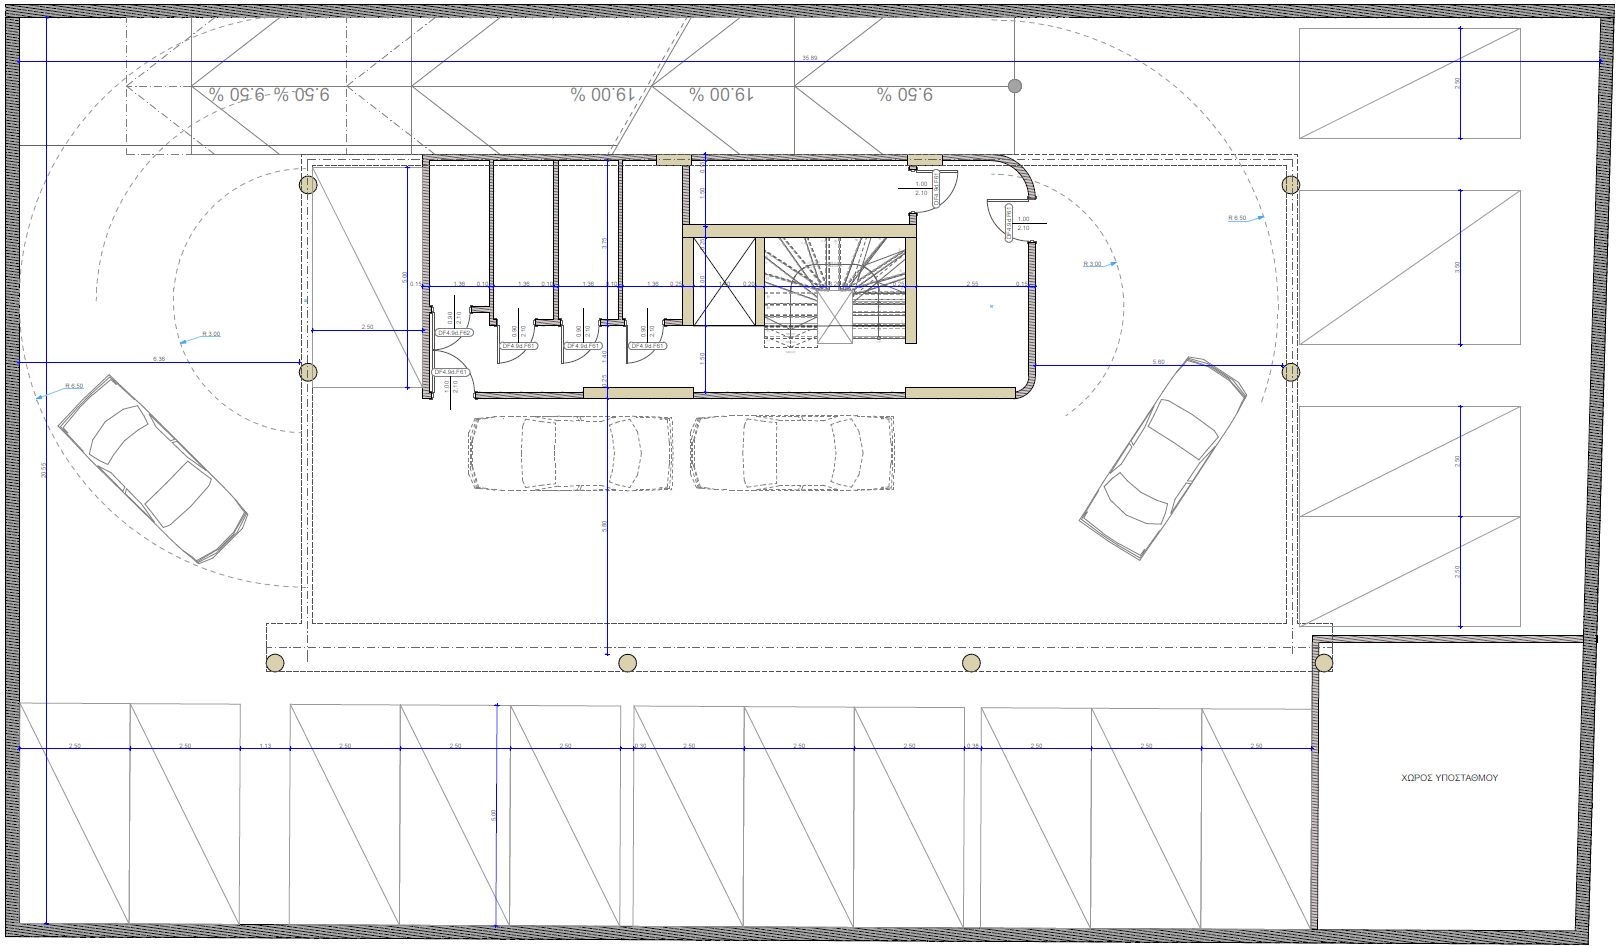
BASEMENT -2
36 Parking Spaces Storage Rooms Lift Access Staircase Electrical Substation
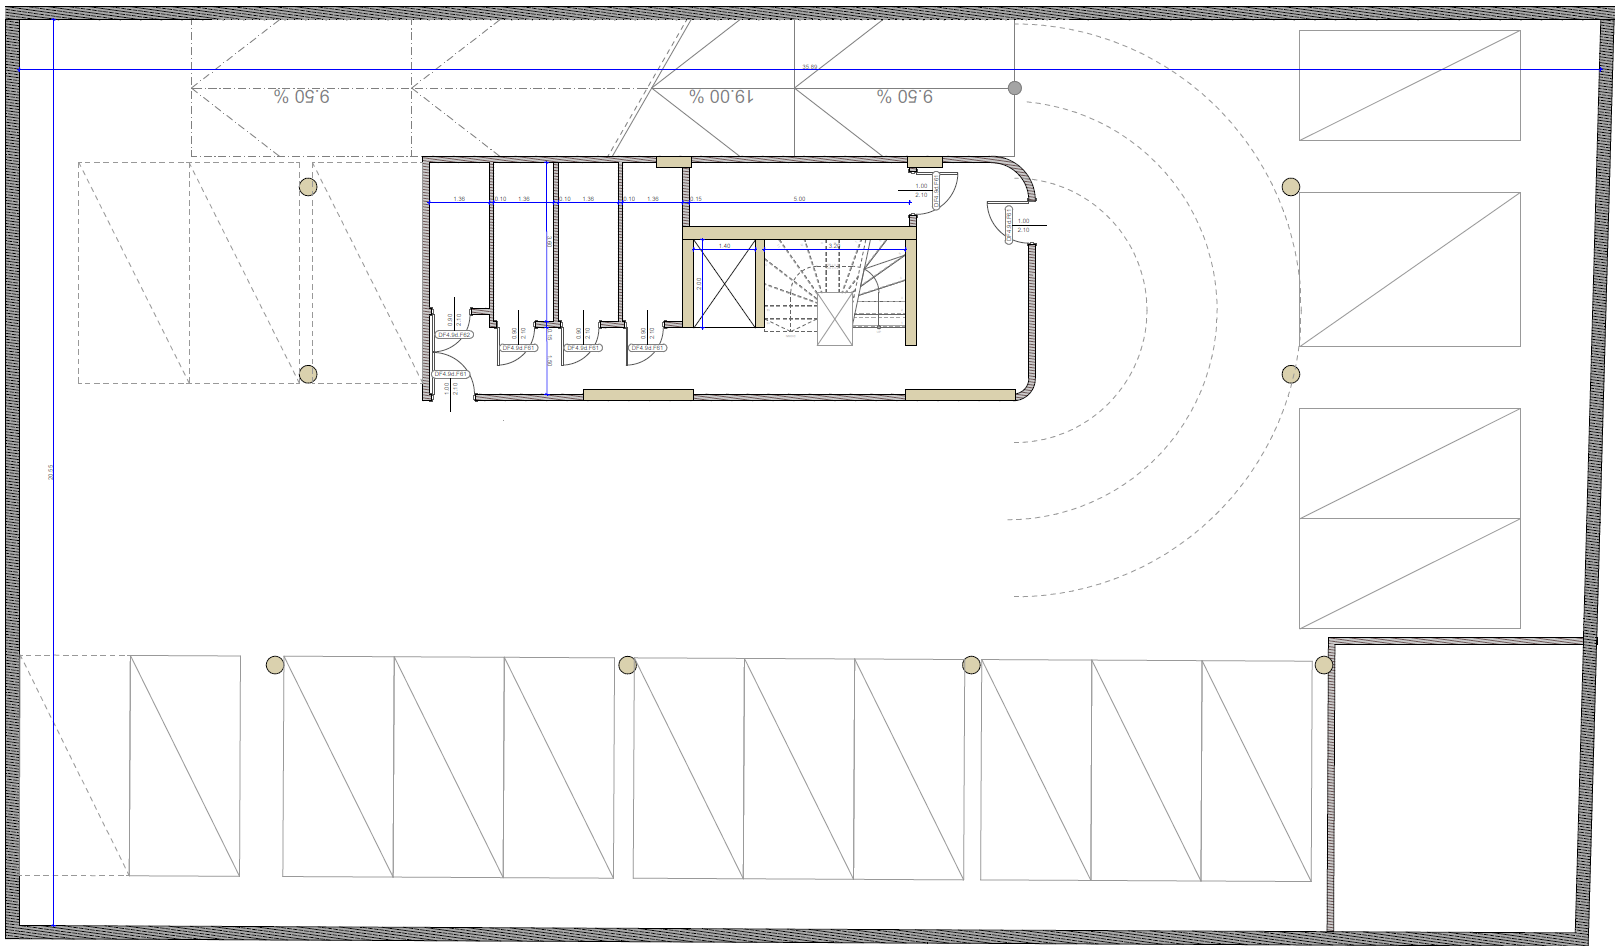
BASEMENT -1
36 Parking Spaces Storage Rooms Lift Access Staircase Electrical Substation
GROUND FLOOR
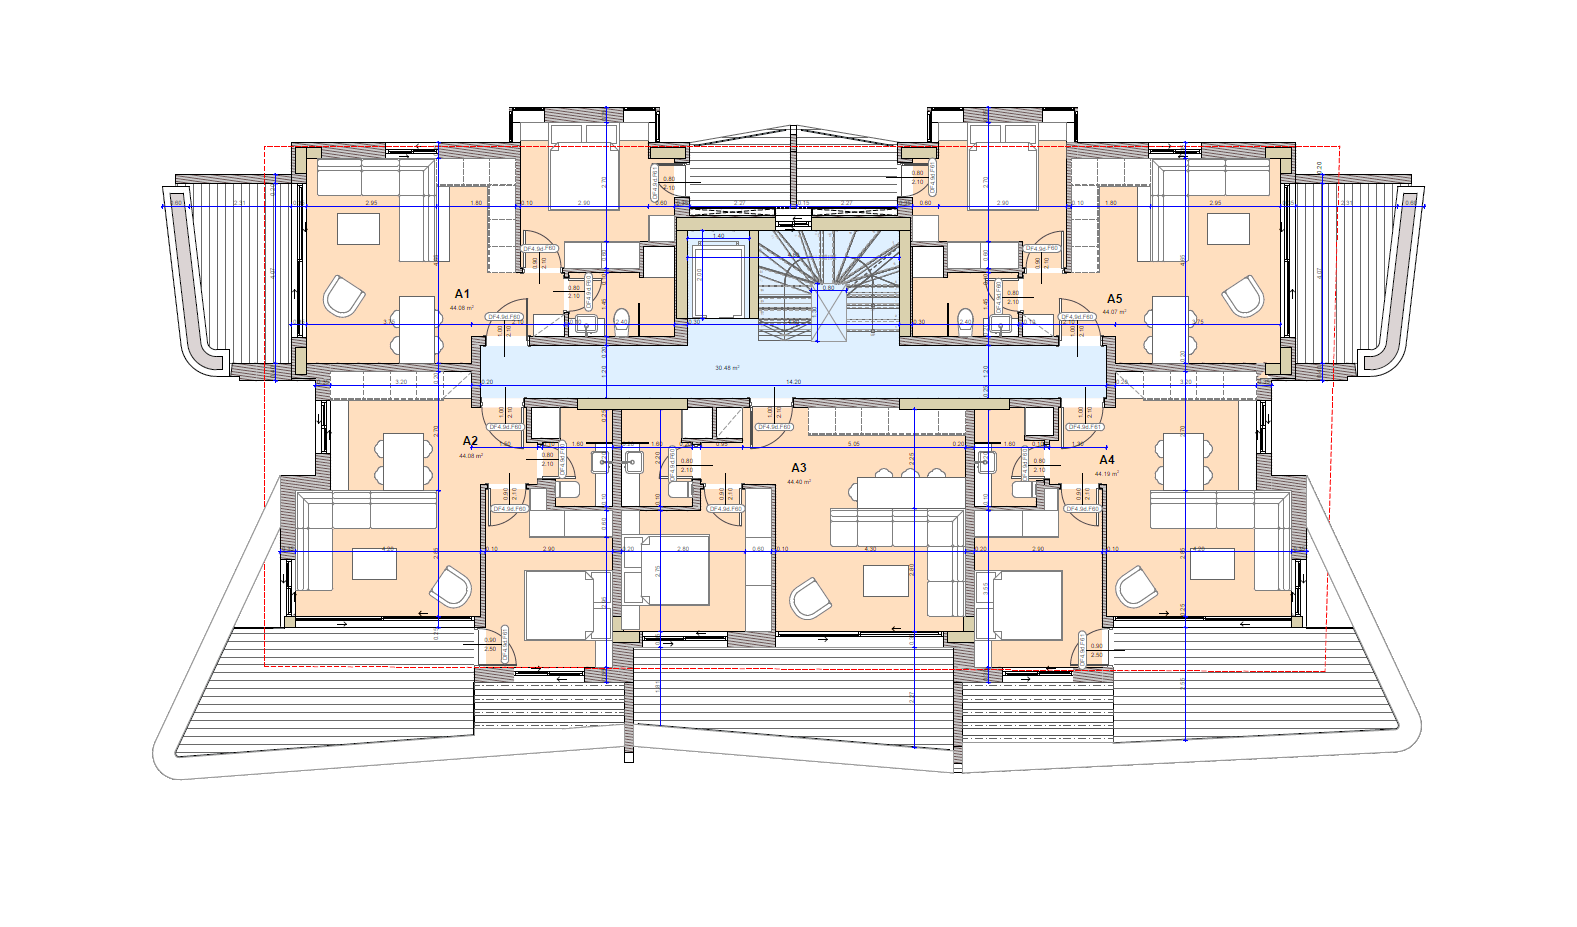
FLOOR 1
5 APARTMENTS
Apartment Sqm
Α1 – 44.08
Α2 – 44.08
Α3 – 44.40
Α4 – 44.19
Α5 – 44.07
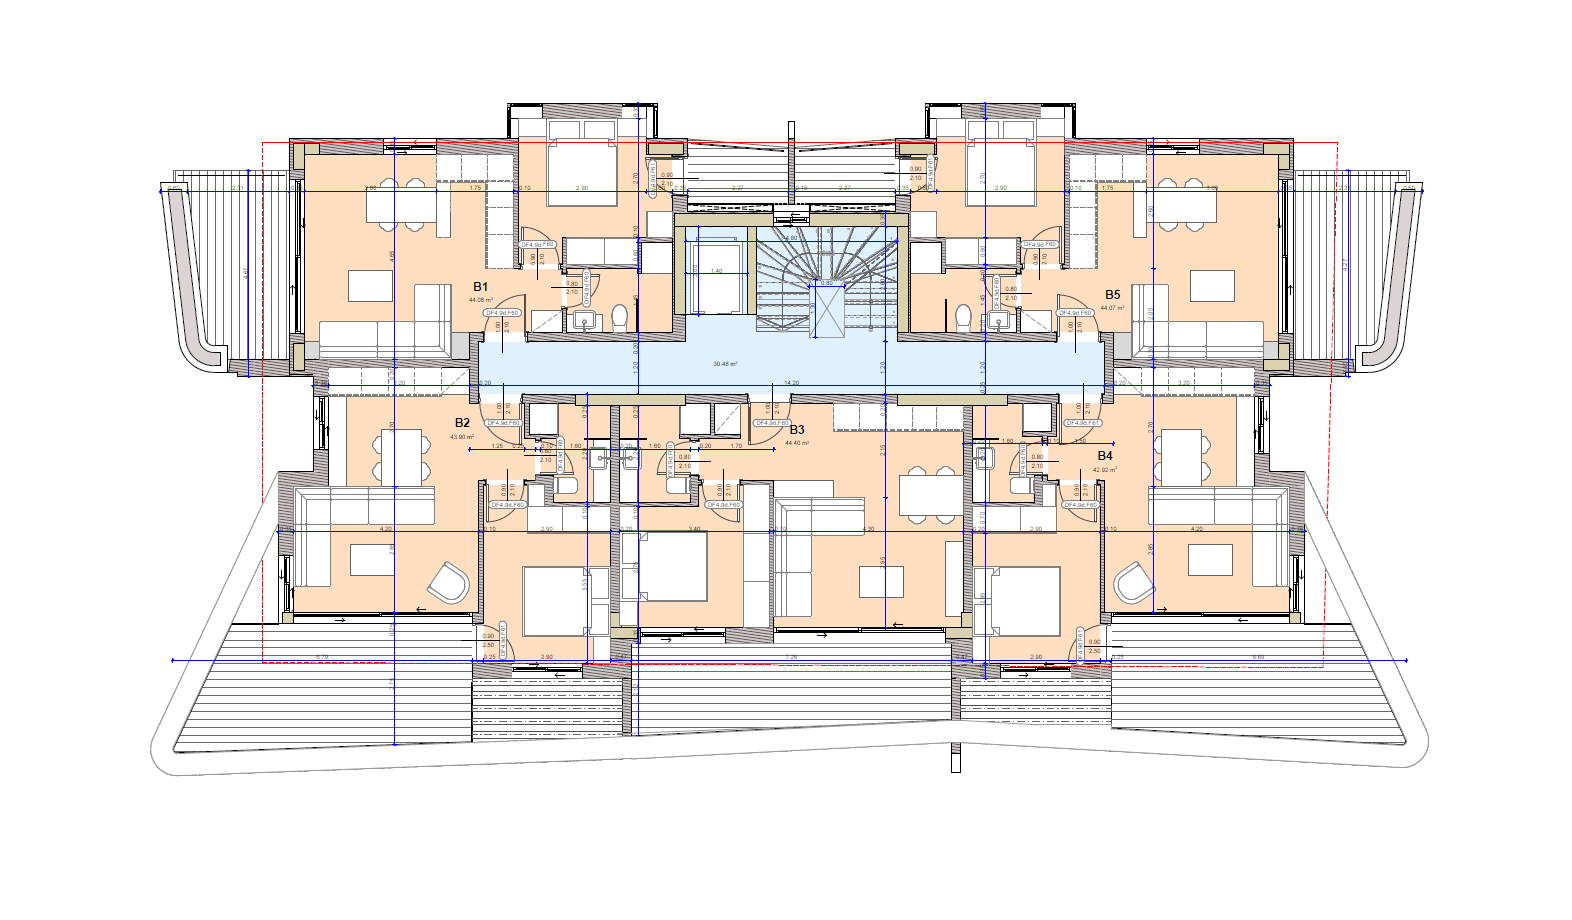
FLOOR 2
5 APARTMENTS
Apartment Sqm
B1 – 44.08
B2 – 43.90
B3 – 44.40
B4 – 42.92
B5 – 44.07
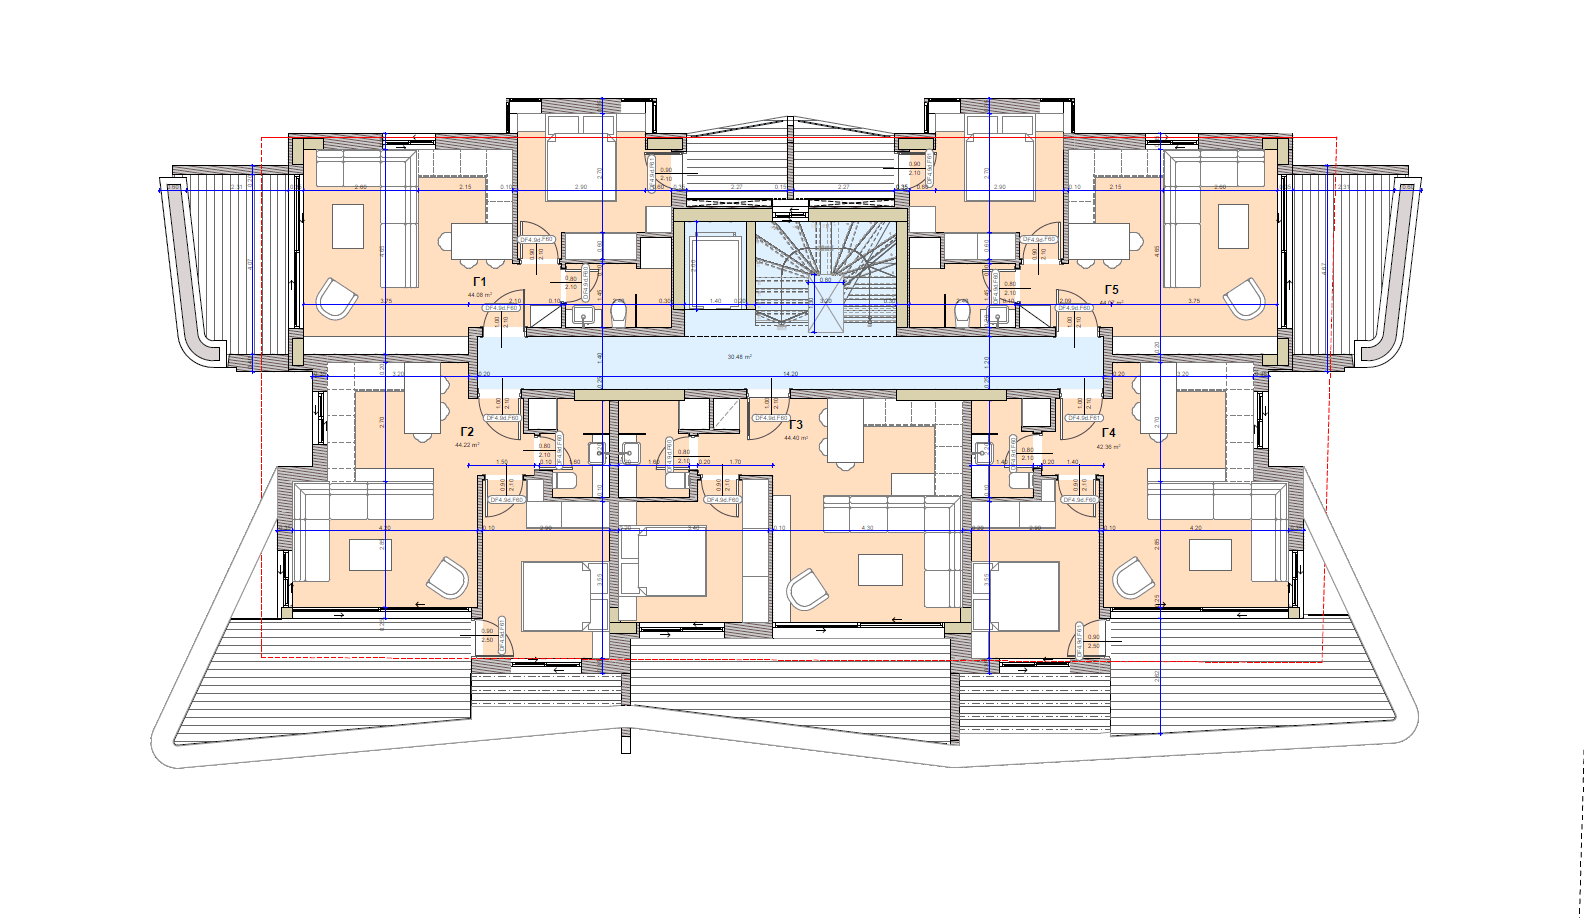
FLOOR 3
5 APARTMENTS
Apartment Sqm
C1 – 44.08
C2 – 44.22
C3 – 44.40
C4 – 42.36
C5 – 44.07
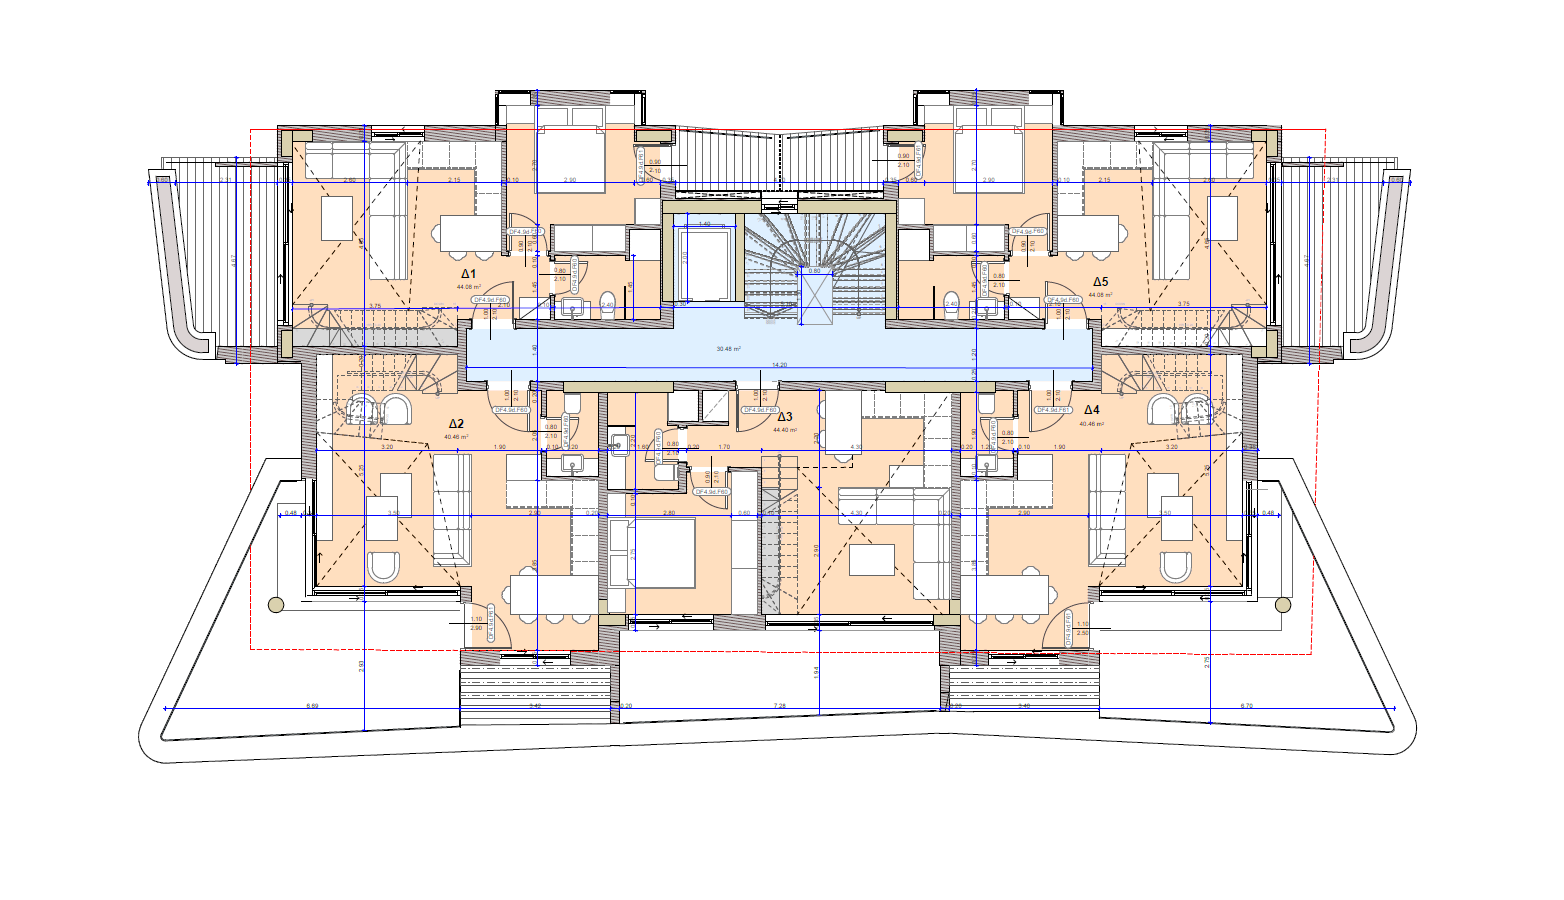
TOP FLOOR
MAISONETTE
5 APARTMENTS
Apartment Sqm
D1 – 44.08
D2 – 40.46
D3 – 44.40
D4 – 40.46
D5 – 44.08
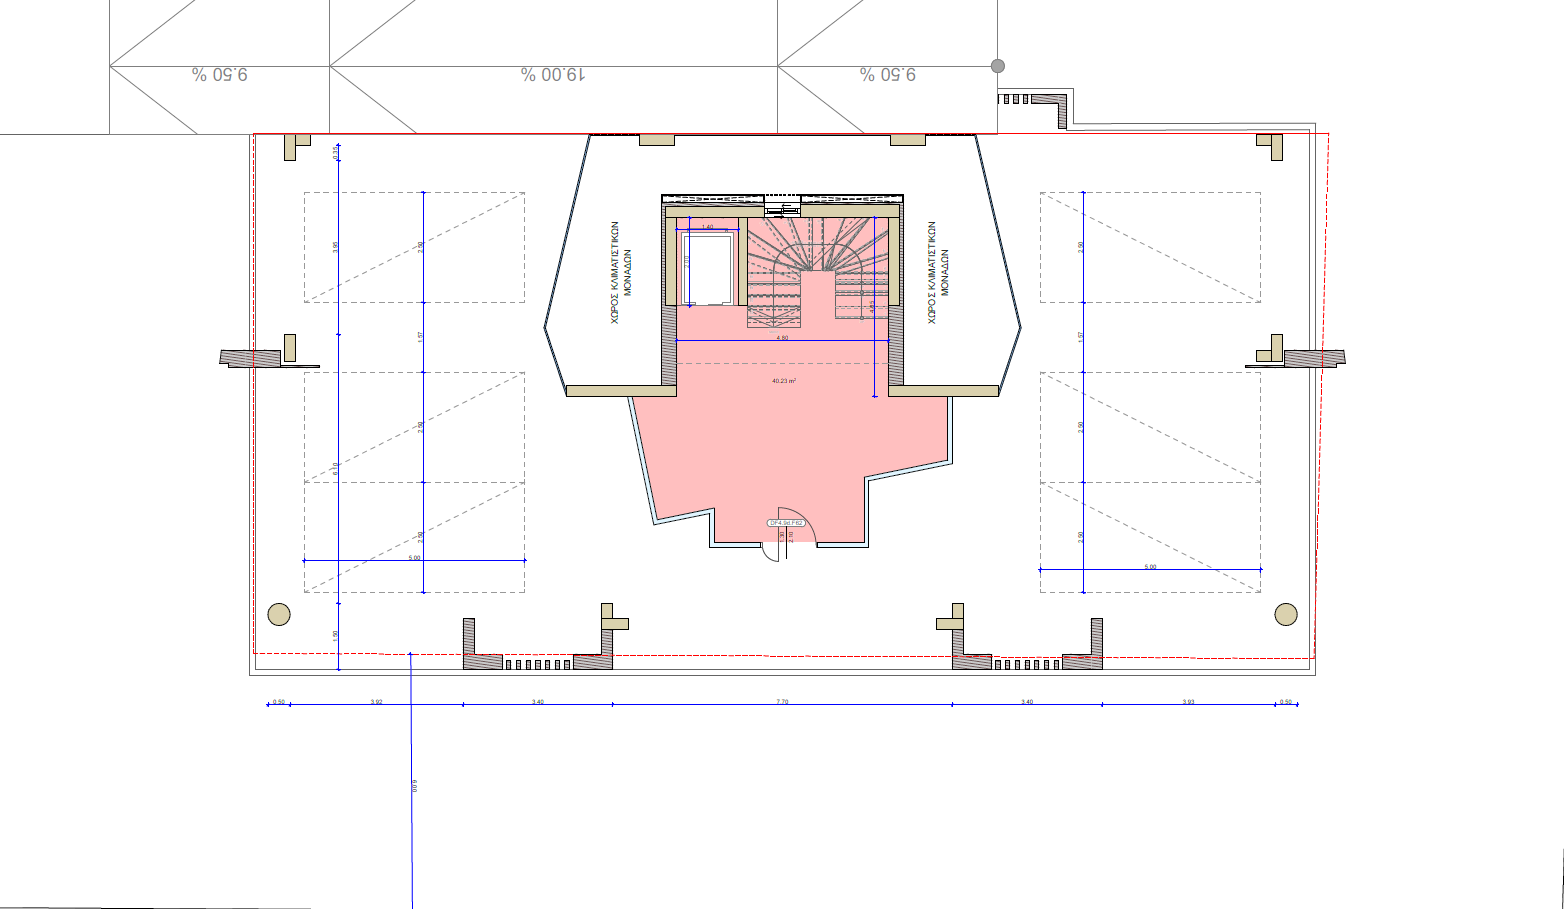
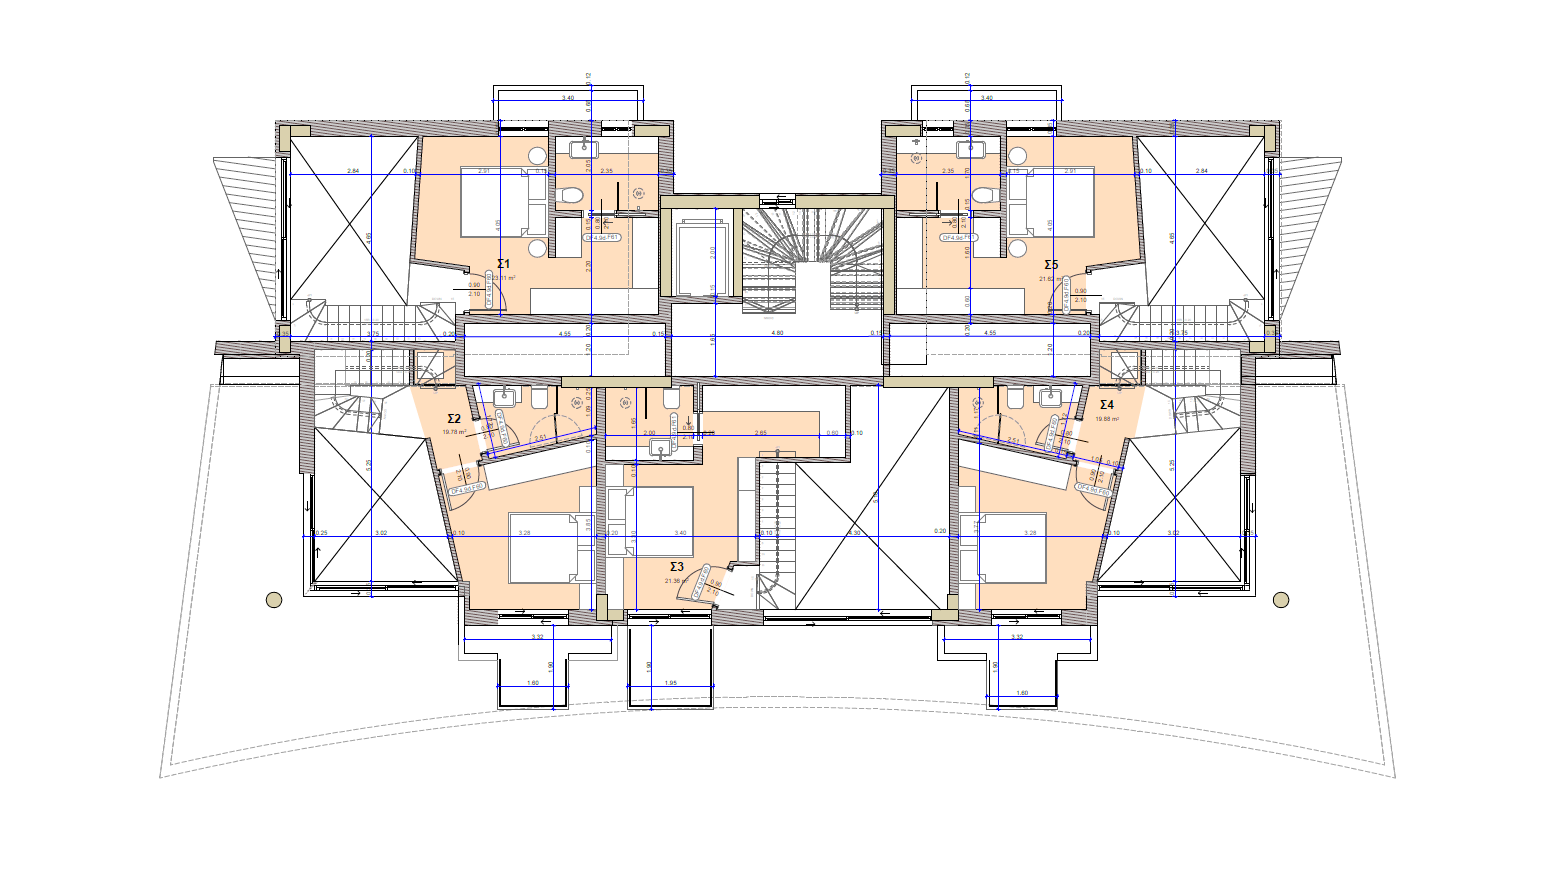
TOP FLOOR
MAISONETTE
5 APARTMENTS
Apartment Sqm
D1 – 19.78
D2 – 23.11
D3 – 21.36
D4 – 19.88
D5 – 21.62
BASEMENT -2
36 Parking Spaces Storage Rooms Lift Access Staircase Electrical Substation
BASEMENT -1
36 Parking Spaces Storage Rooms Lift Access Staircase Electrical Substation
GROUND FLOOR
FLOOR 1
5 APARTMENTS
Apartment Sqm
Α1 – 44.08
Α2 – 44.08
Α3 – 44.40
Α4 – 44.19
Α5 – 44.07
FLOOR 2
5 APARTMENTS
Apartment Sqm
B1 – 44.08
B2 – 43.90
B3 – 44.40
B4 – 42.92
B5 – 44.07
FLOOR 3
5 APARTMENTS
Apartment Sqm
C1 – 44.08
C2 – 44.22
C3 – 44.40
C4 – 42.36
C5 – 44.07
TOP FLOOR
MAISONETTE
5 APARTMENTS
Apartment Sqm
D1 – 44.08
D2 – 40.46
D3 – 44.40
D4 – 40.46
D5 – 44.08
TOP FLOOR
MAISONETTE
5 APARTMENTS
Apartment Sqm
D1 – 19.78
D2 – 23.11
D3 – 21.36
D4 – 19.88
D5 – 21.62