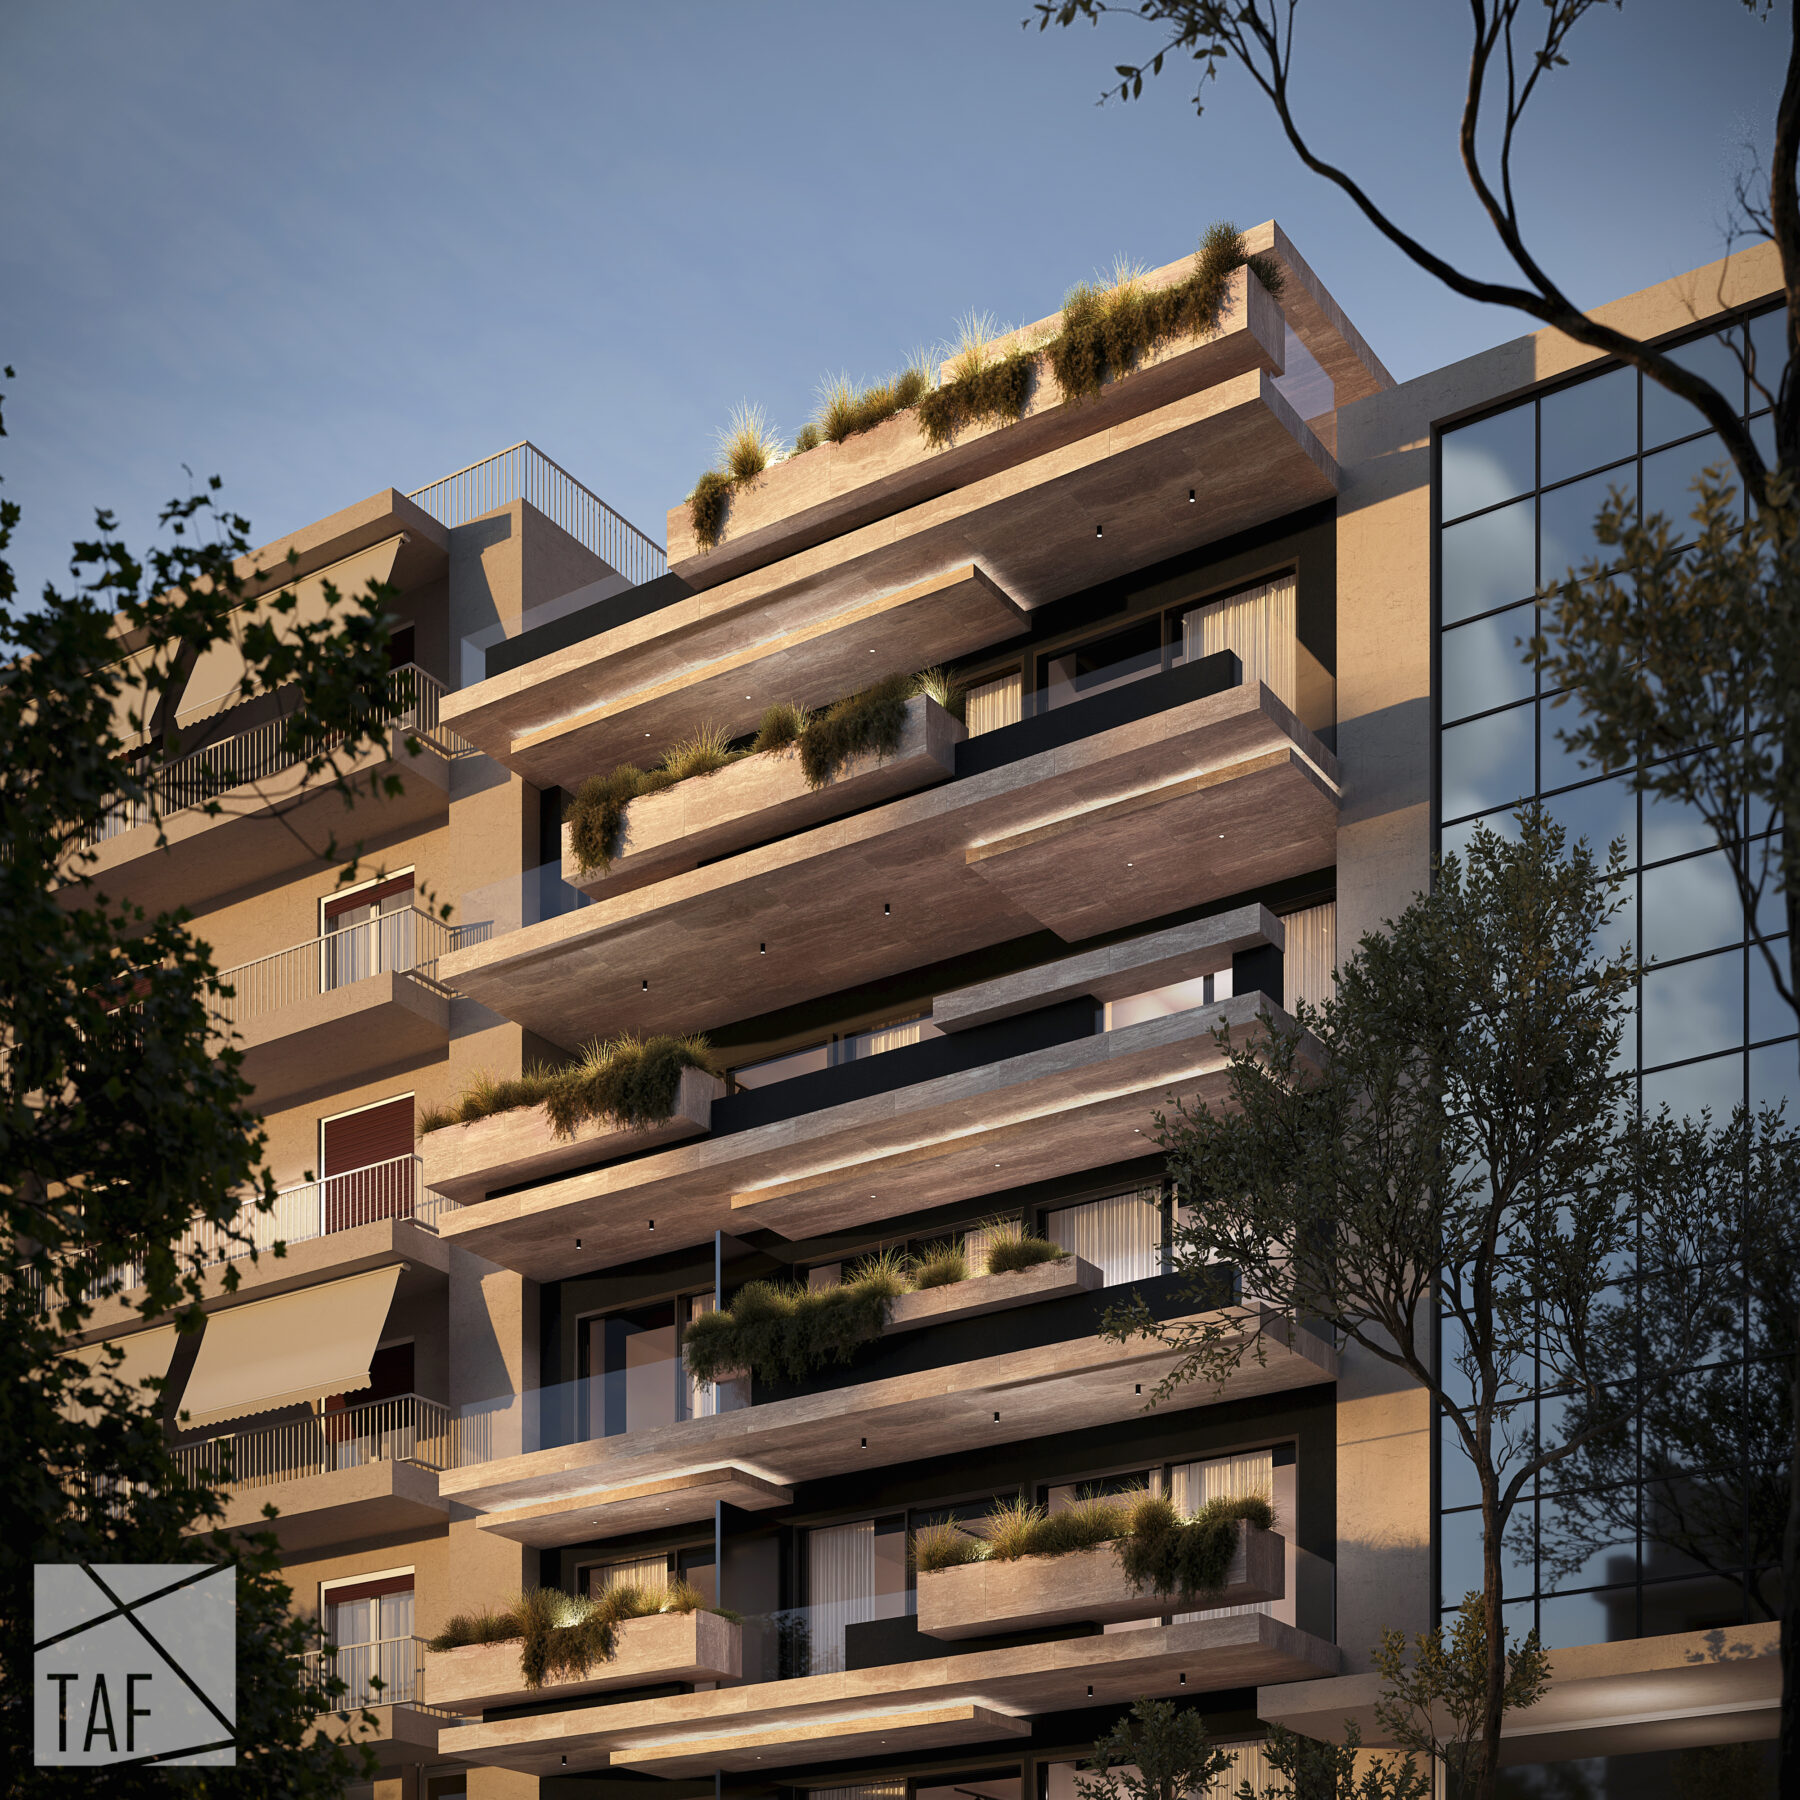
104 IMITTOU. PANGRATI.
SO ATHENS
Located in the heart of Pangrati, one of Athens’ most sought-after areas, the Ymittou apartment building enjoys a prime location surrounded by cafés, restaurants, local shops, and everything needed for everyday urban living. Just minutes from the city center, it offers the perfect setting for those looking to embrace the rhythm of Athenian life at their own pace.
A contemporary identity
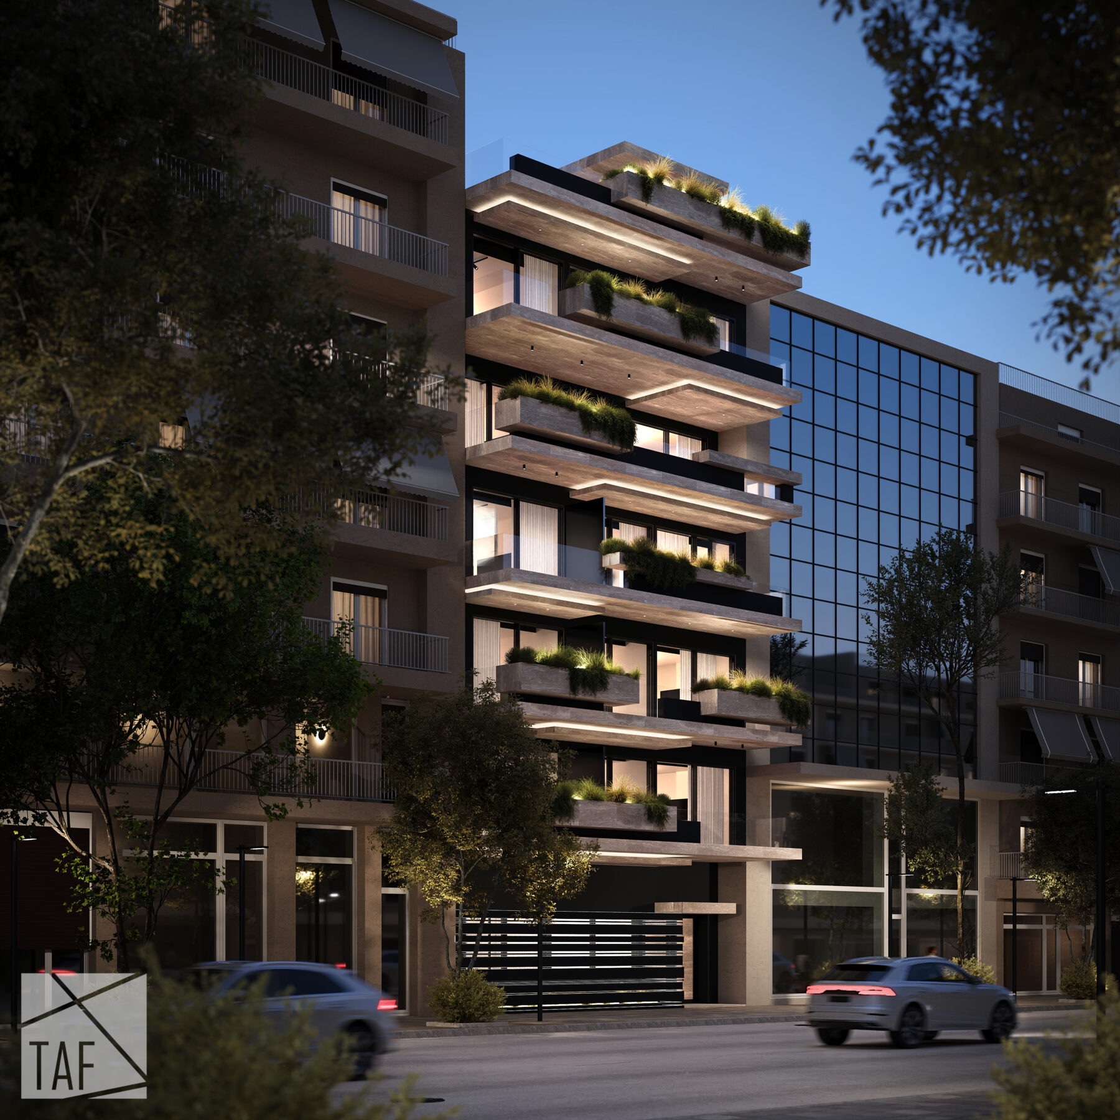
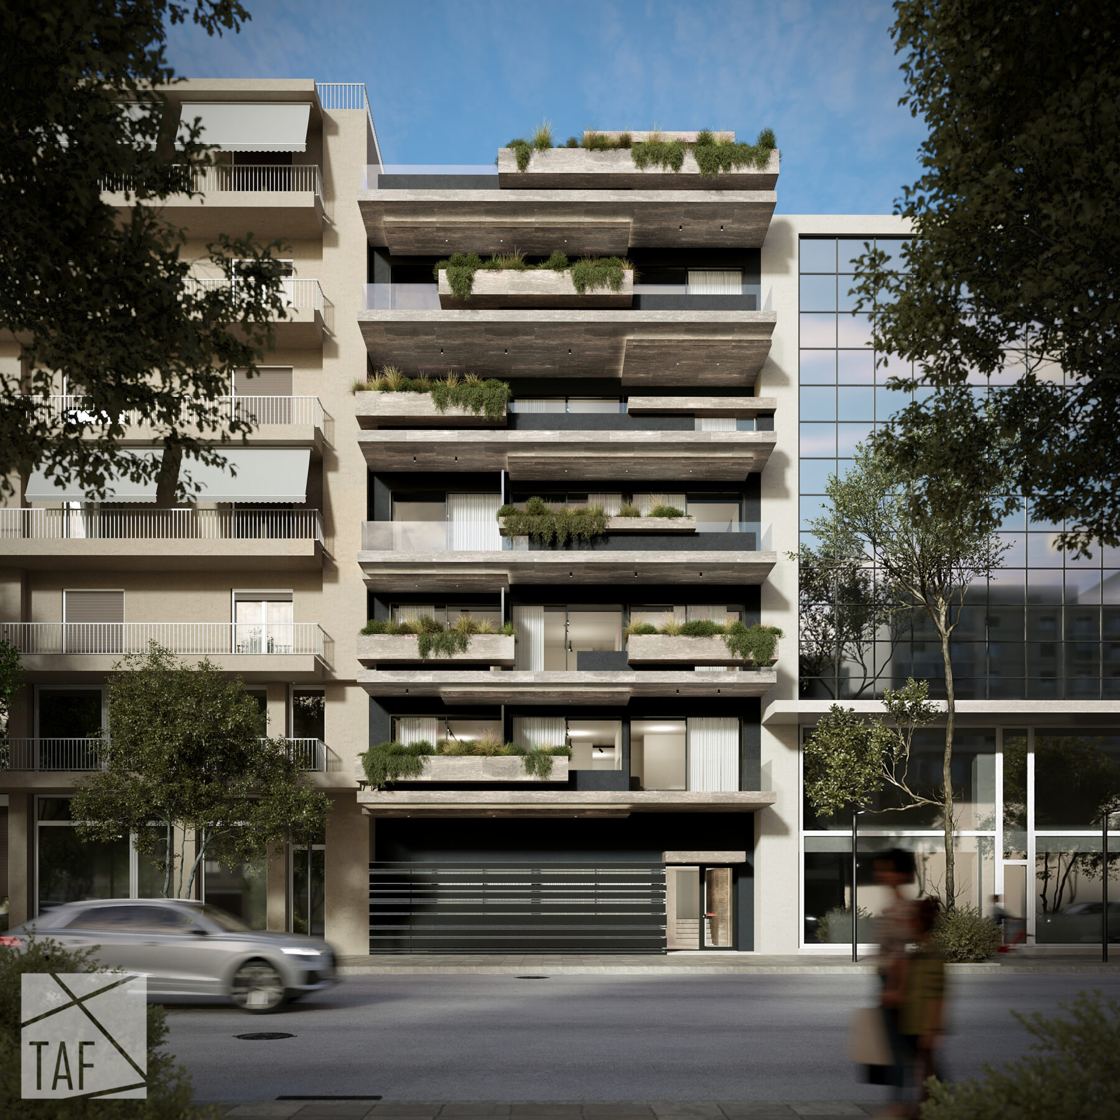
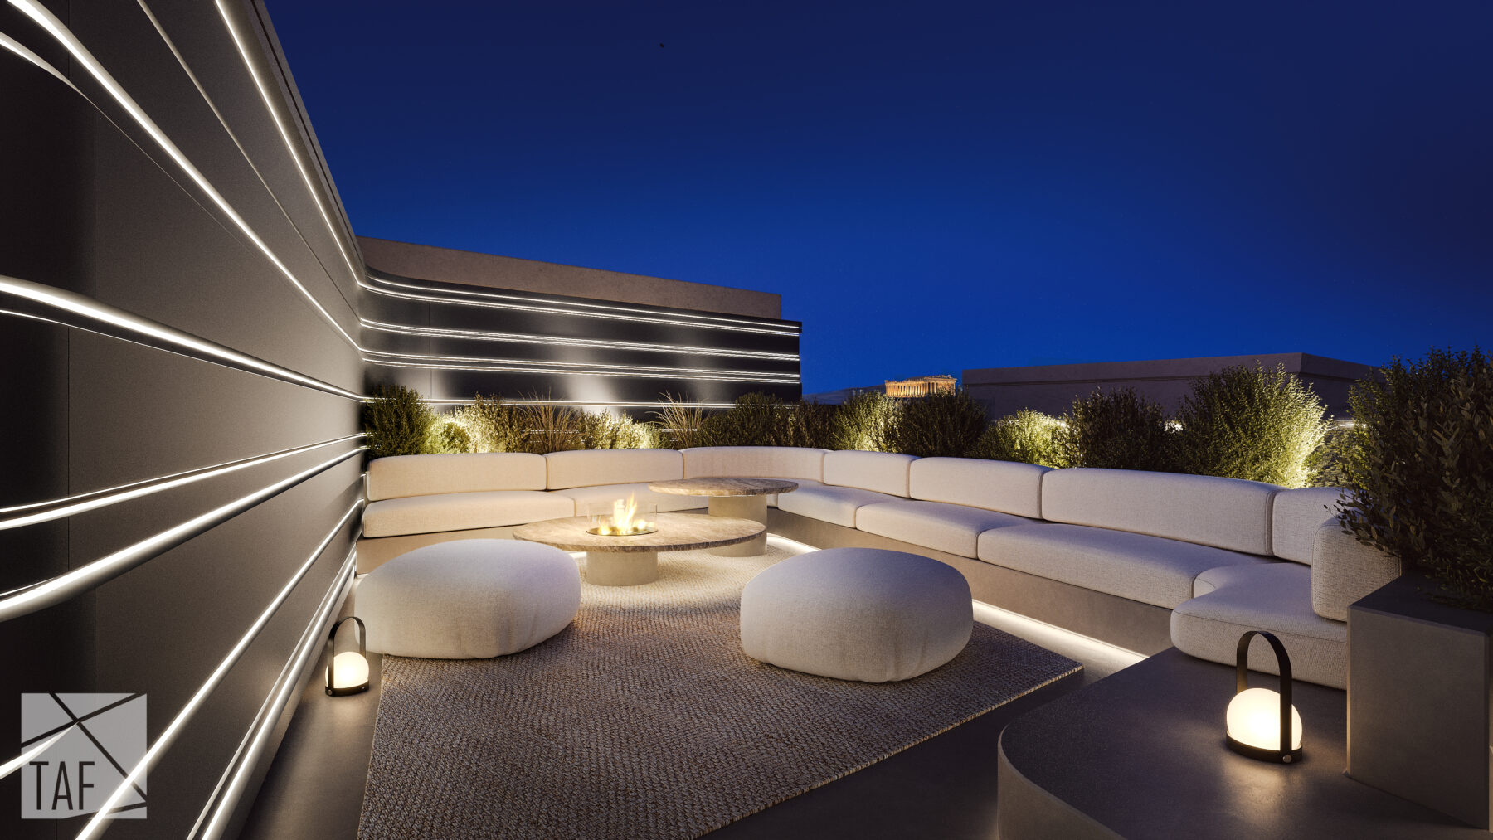
The project features one 6-story, energy-effIcient apartment building comprising 11 thoughtfully designed residences. Bringing together everyday luxury and sustainable living, the development is crowned by penthouse apartments with exclusive rooftop terraces and panoramic views of the Acropolis.
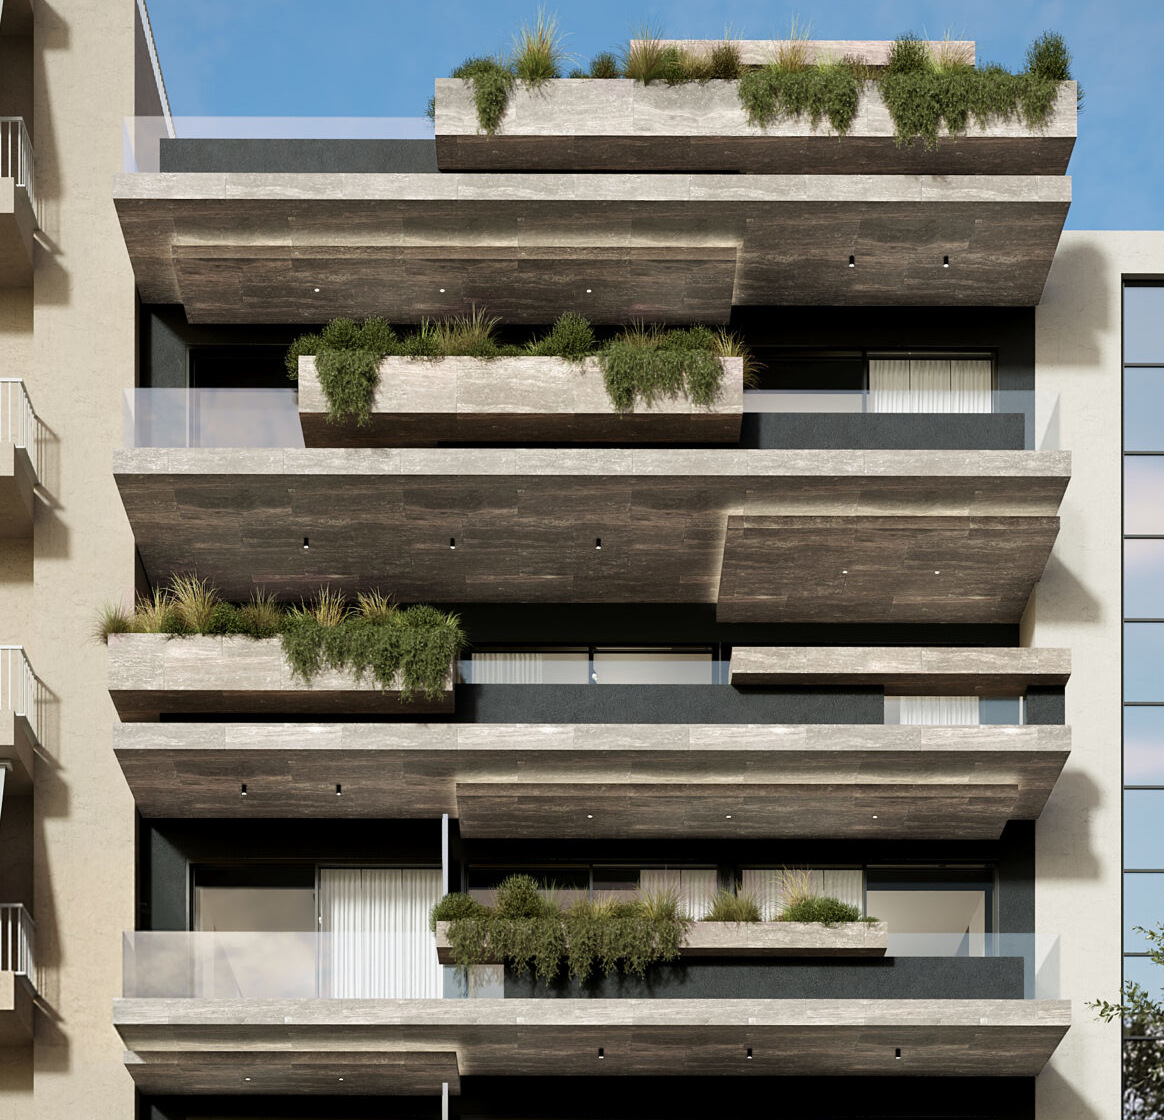
Map
Athens in your hand
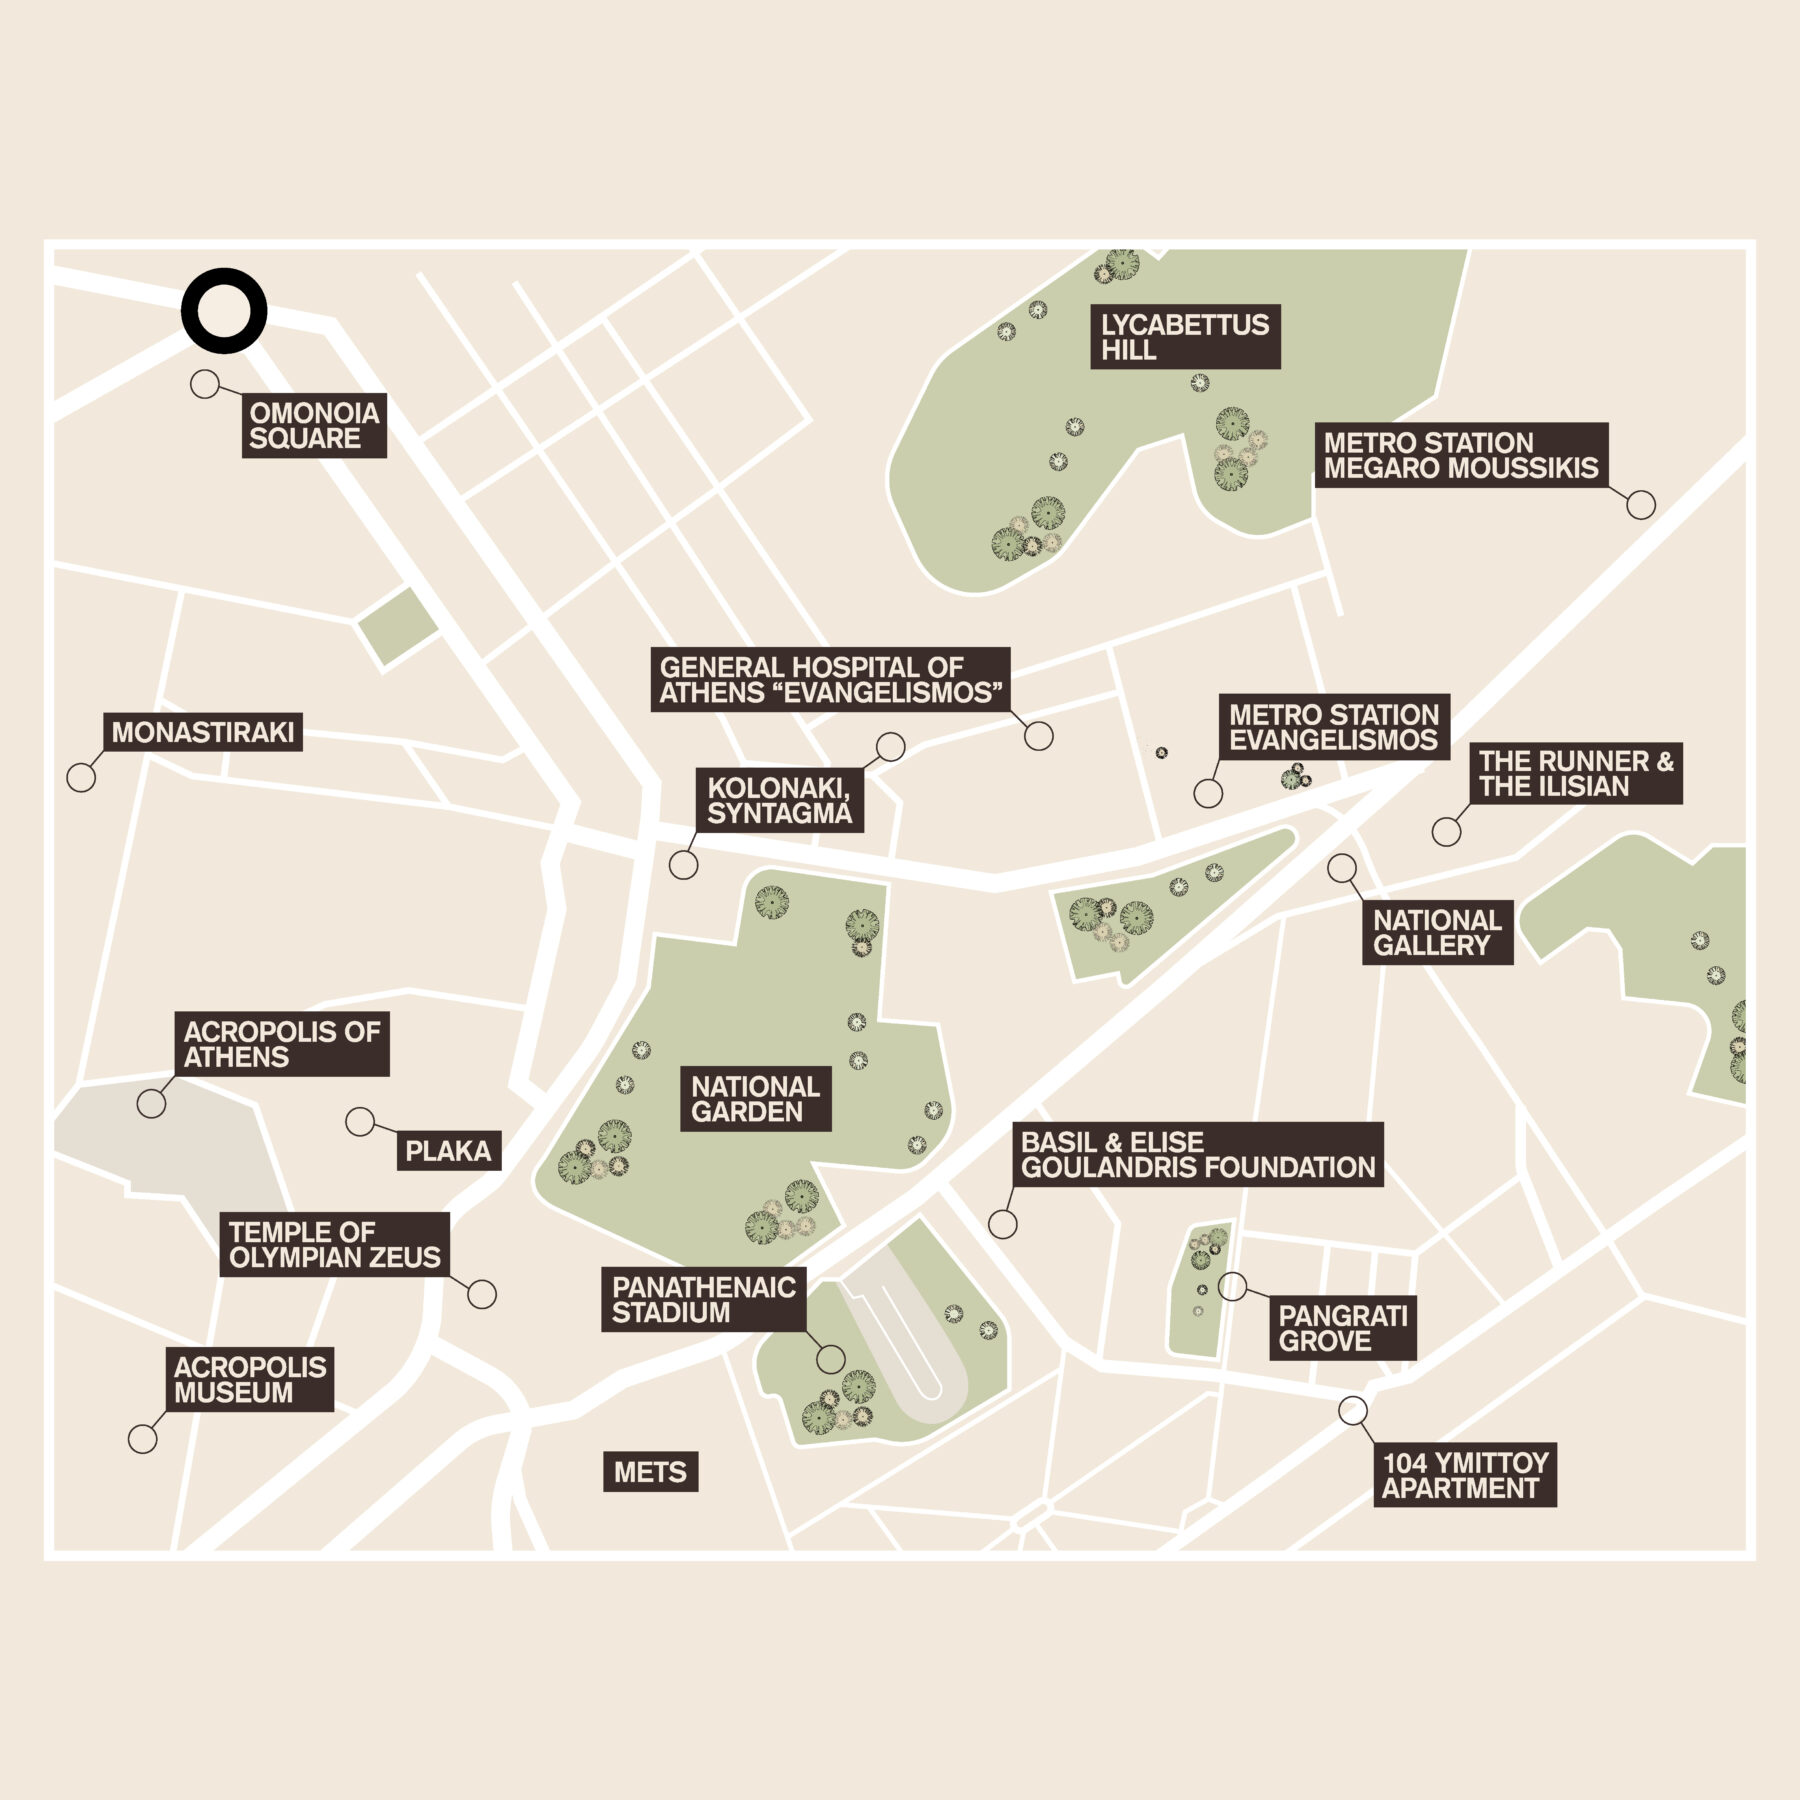
WHY EVERYONE KNOWS THIS NEIGHBORHOOD?
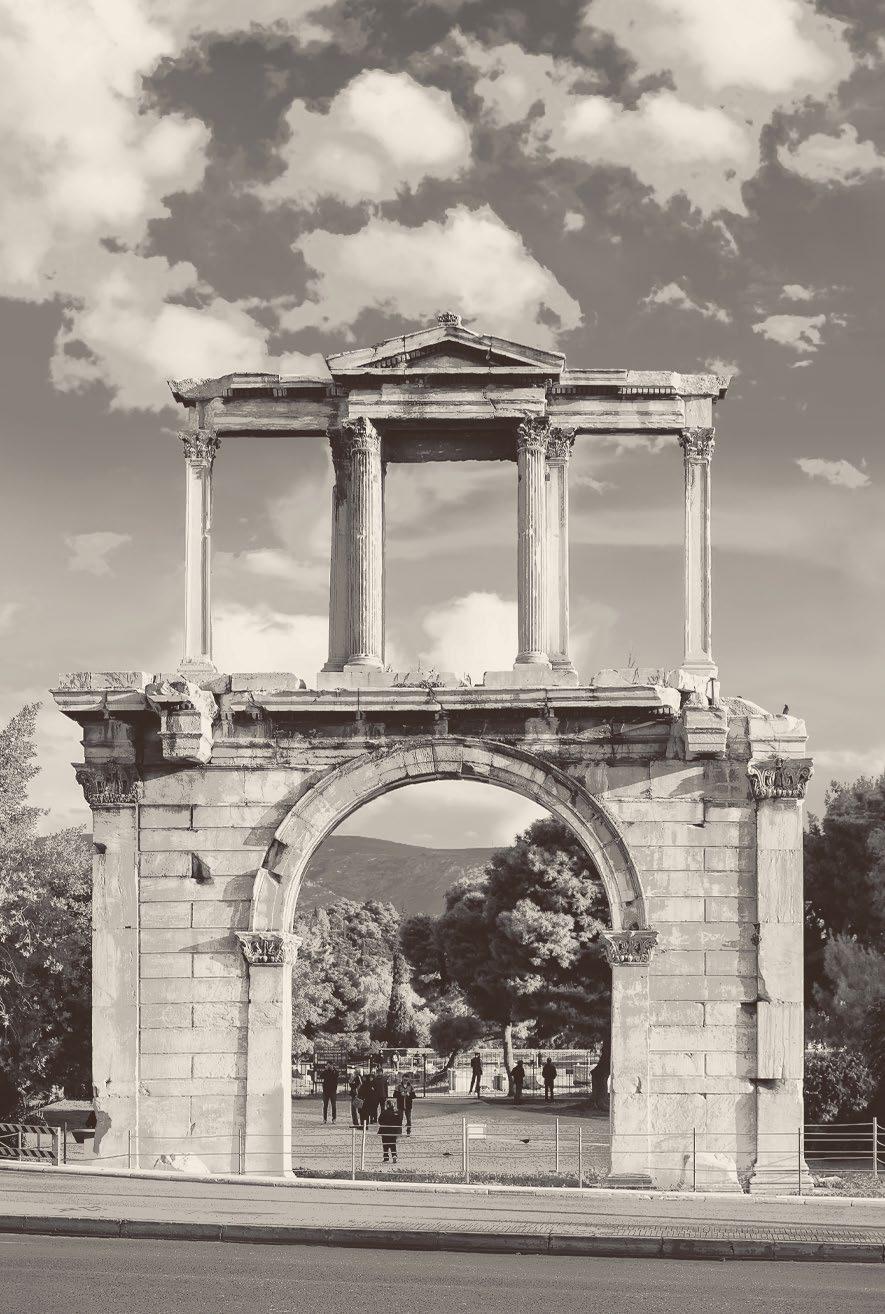
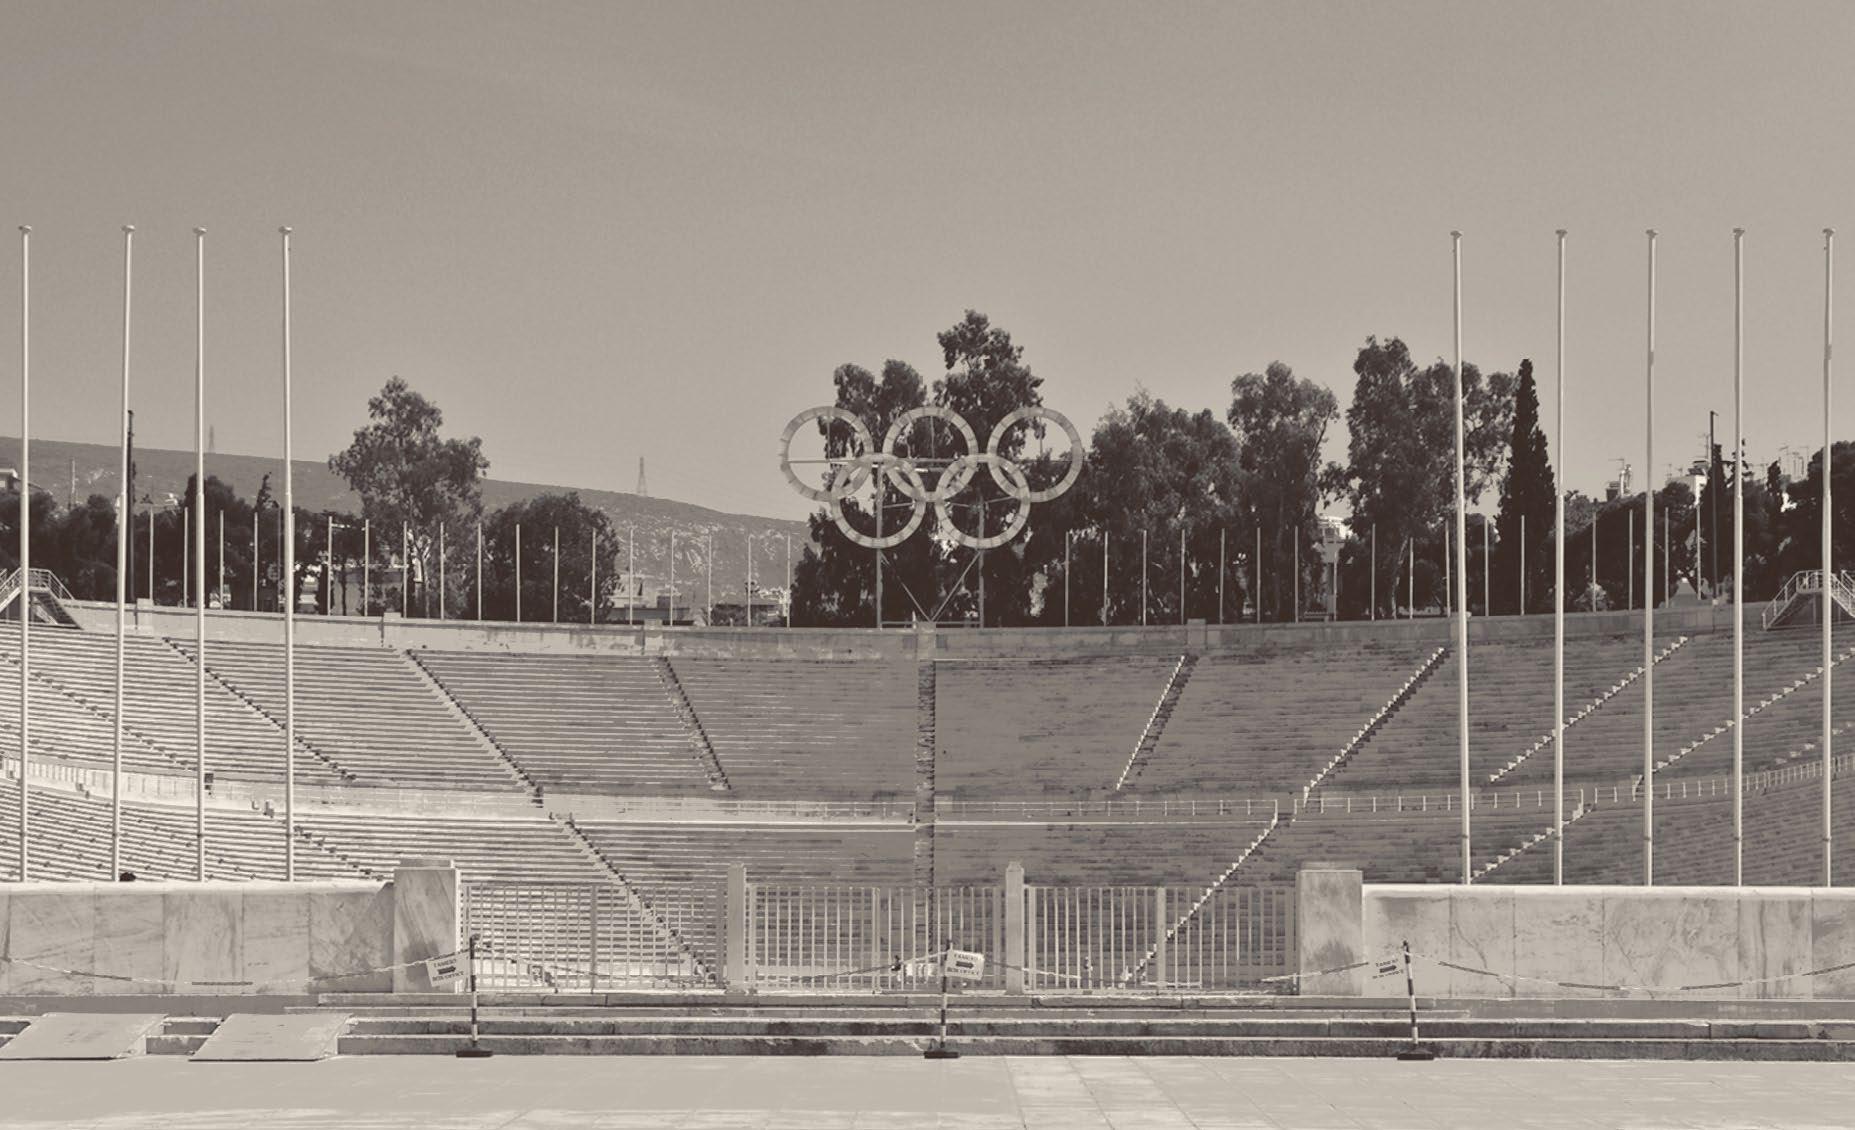
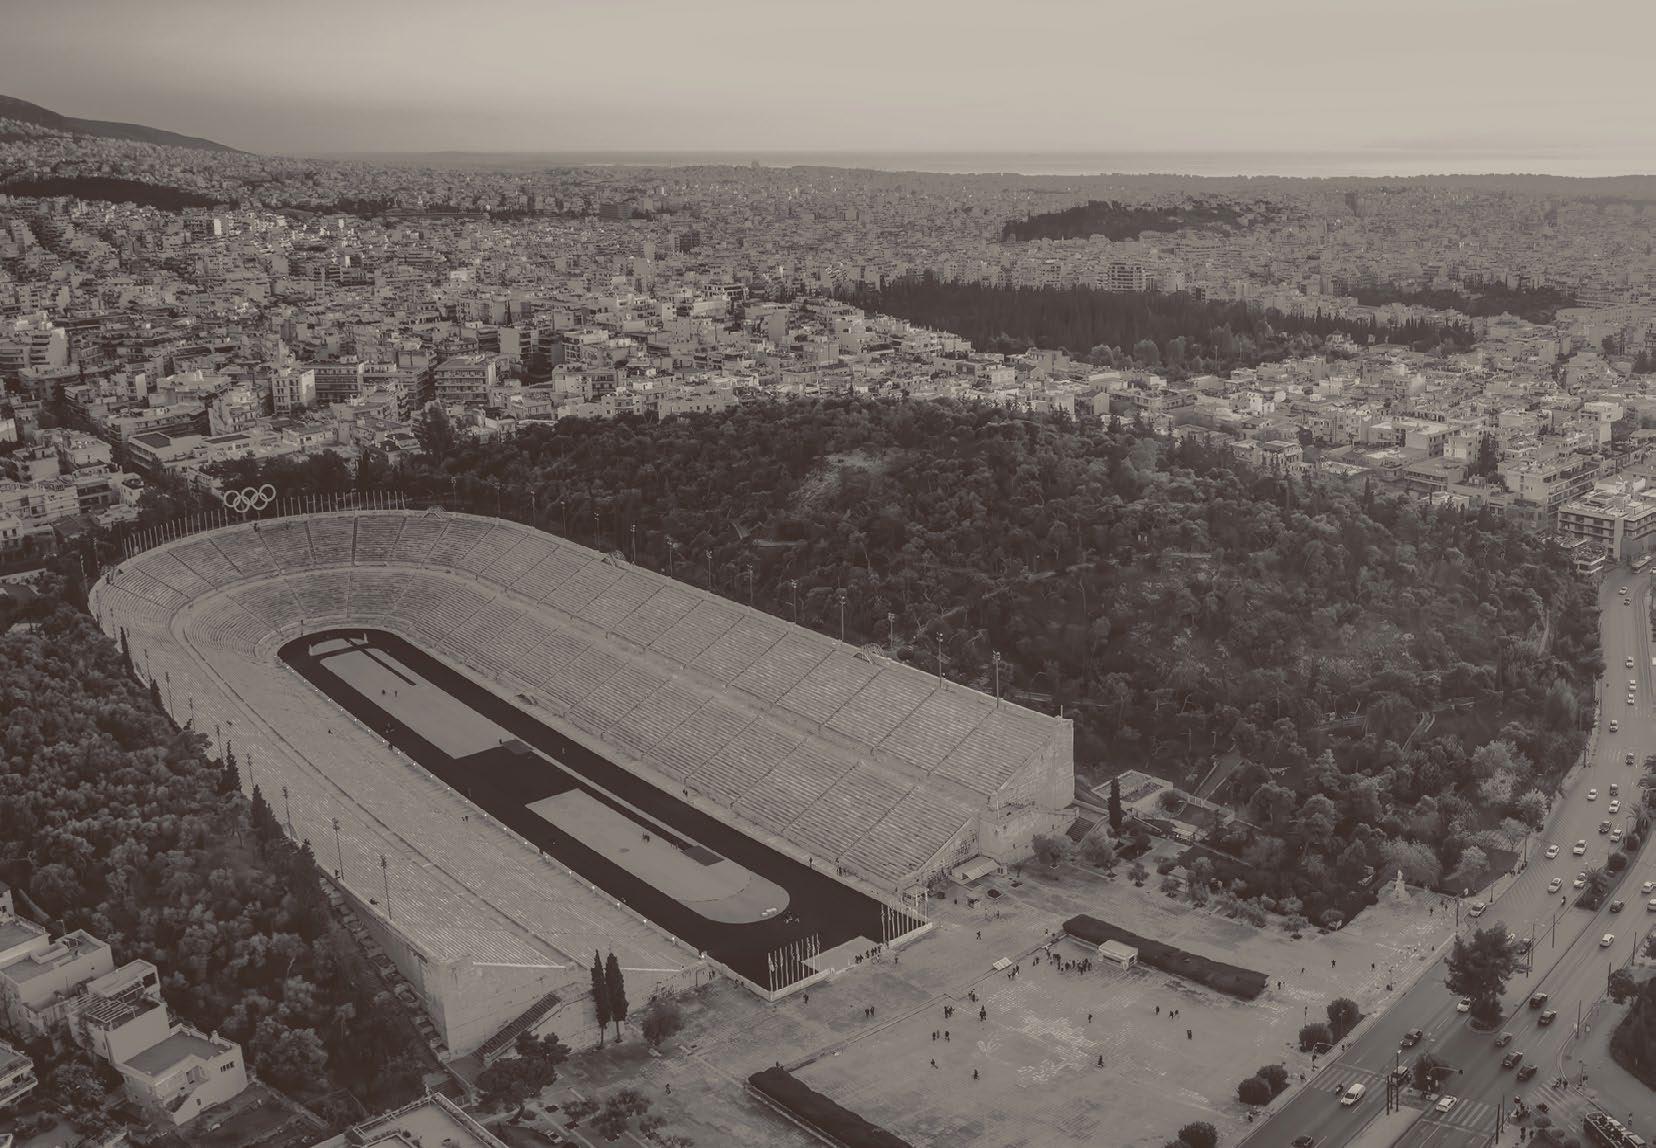
Pangrati is a vibrant and well-connected neighborhood, offering the perfect balance between city life and urban character. Just minutes from Syntagma Square, Kolonaki, the Panathenaic Stadium, and the historic center, it places some of the city’s most celebrated destinations within easy reach. It’s the kind of place where everything you need—and plenty you’ll love—is just around the corner.
PANATHENAIC STADIUM
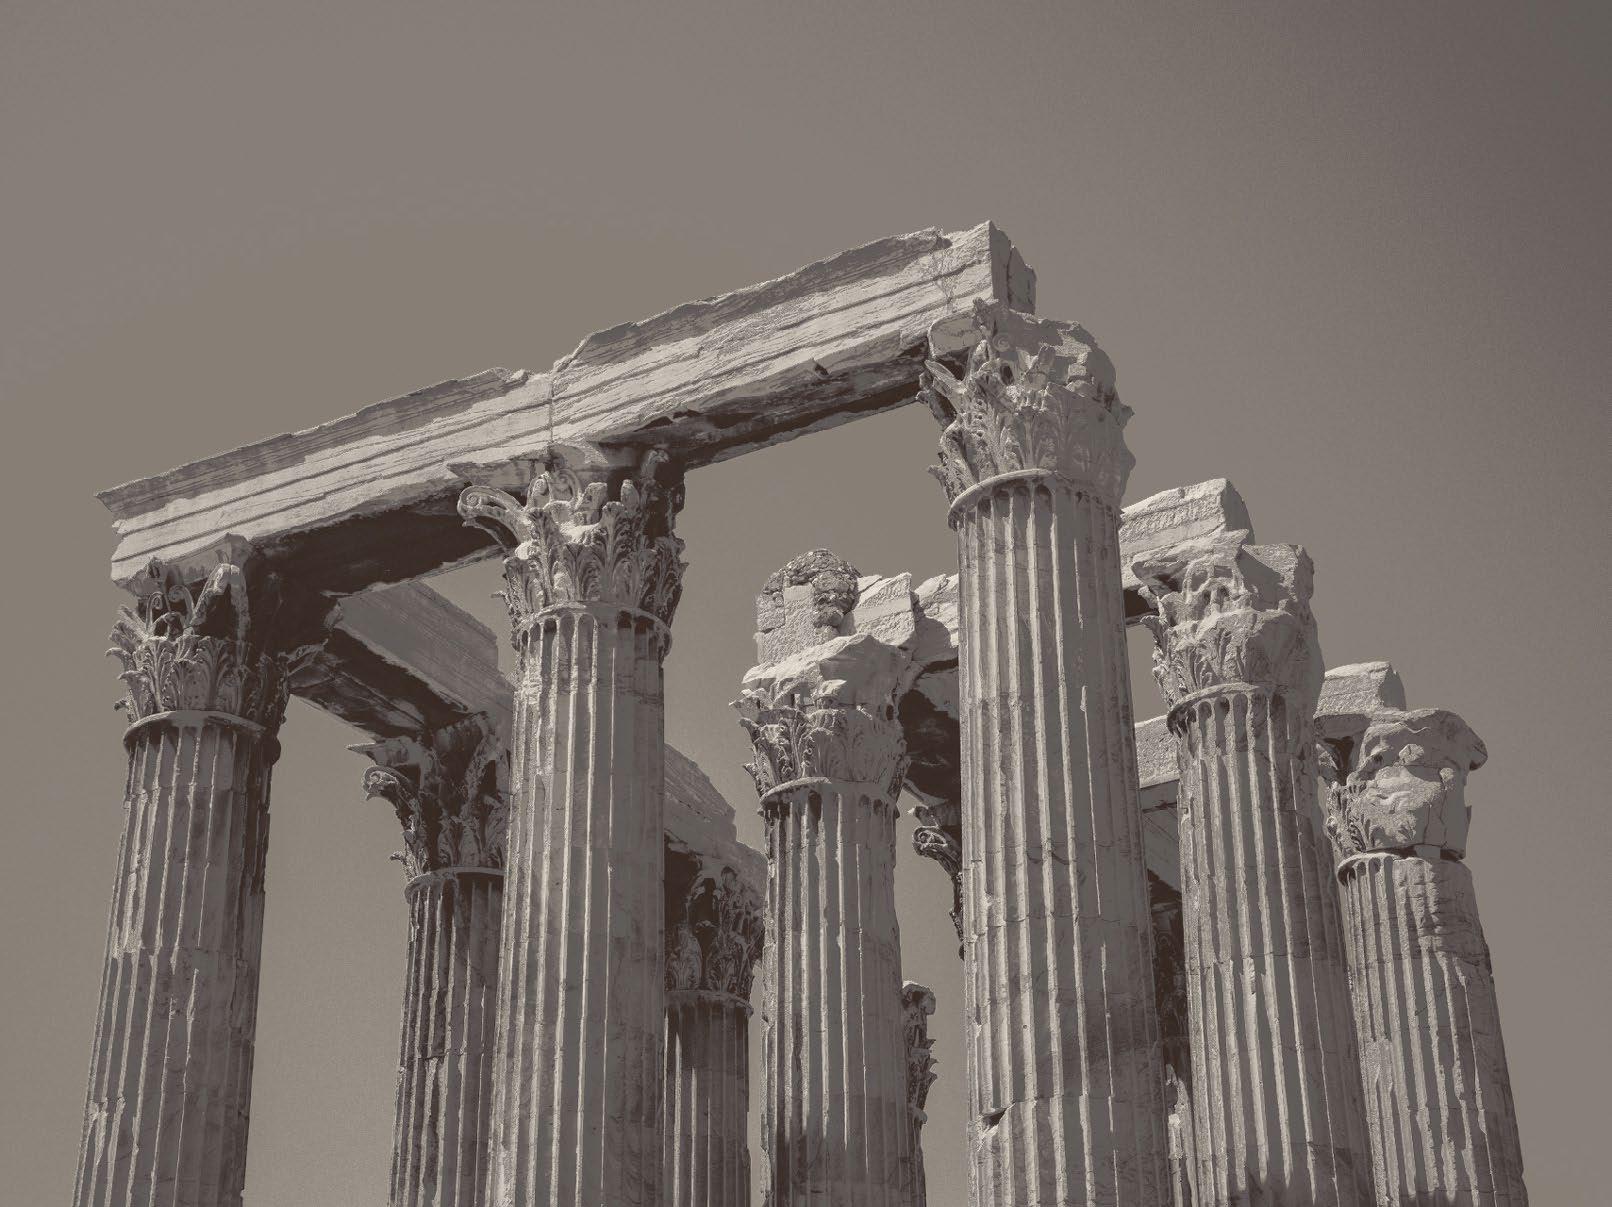
TEMPLE OF OLYMPIAN ZEUS
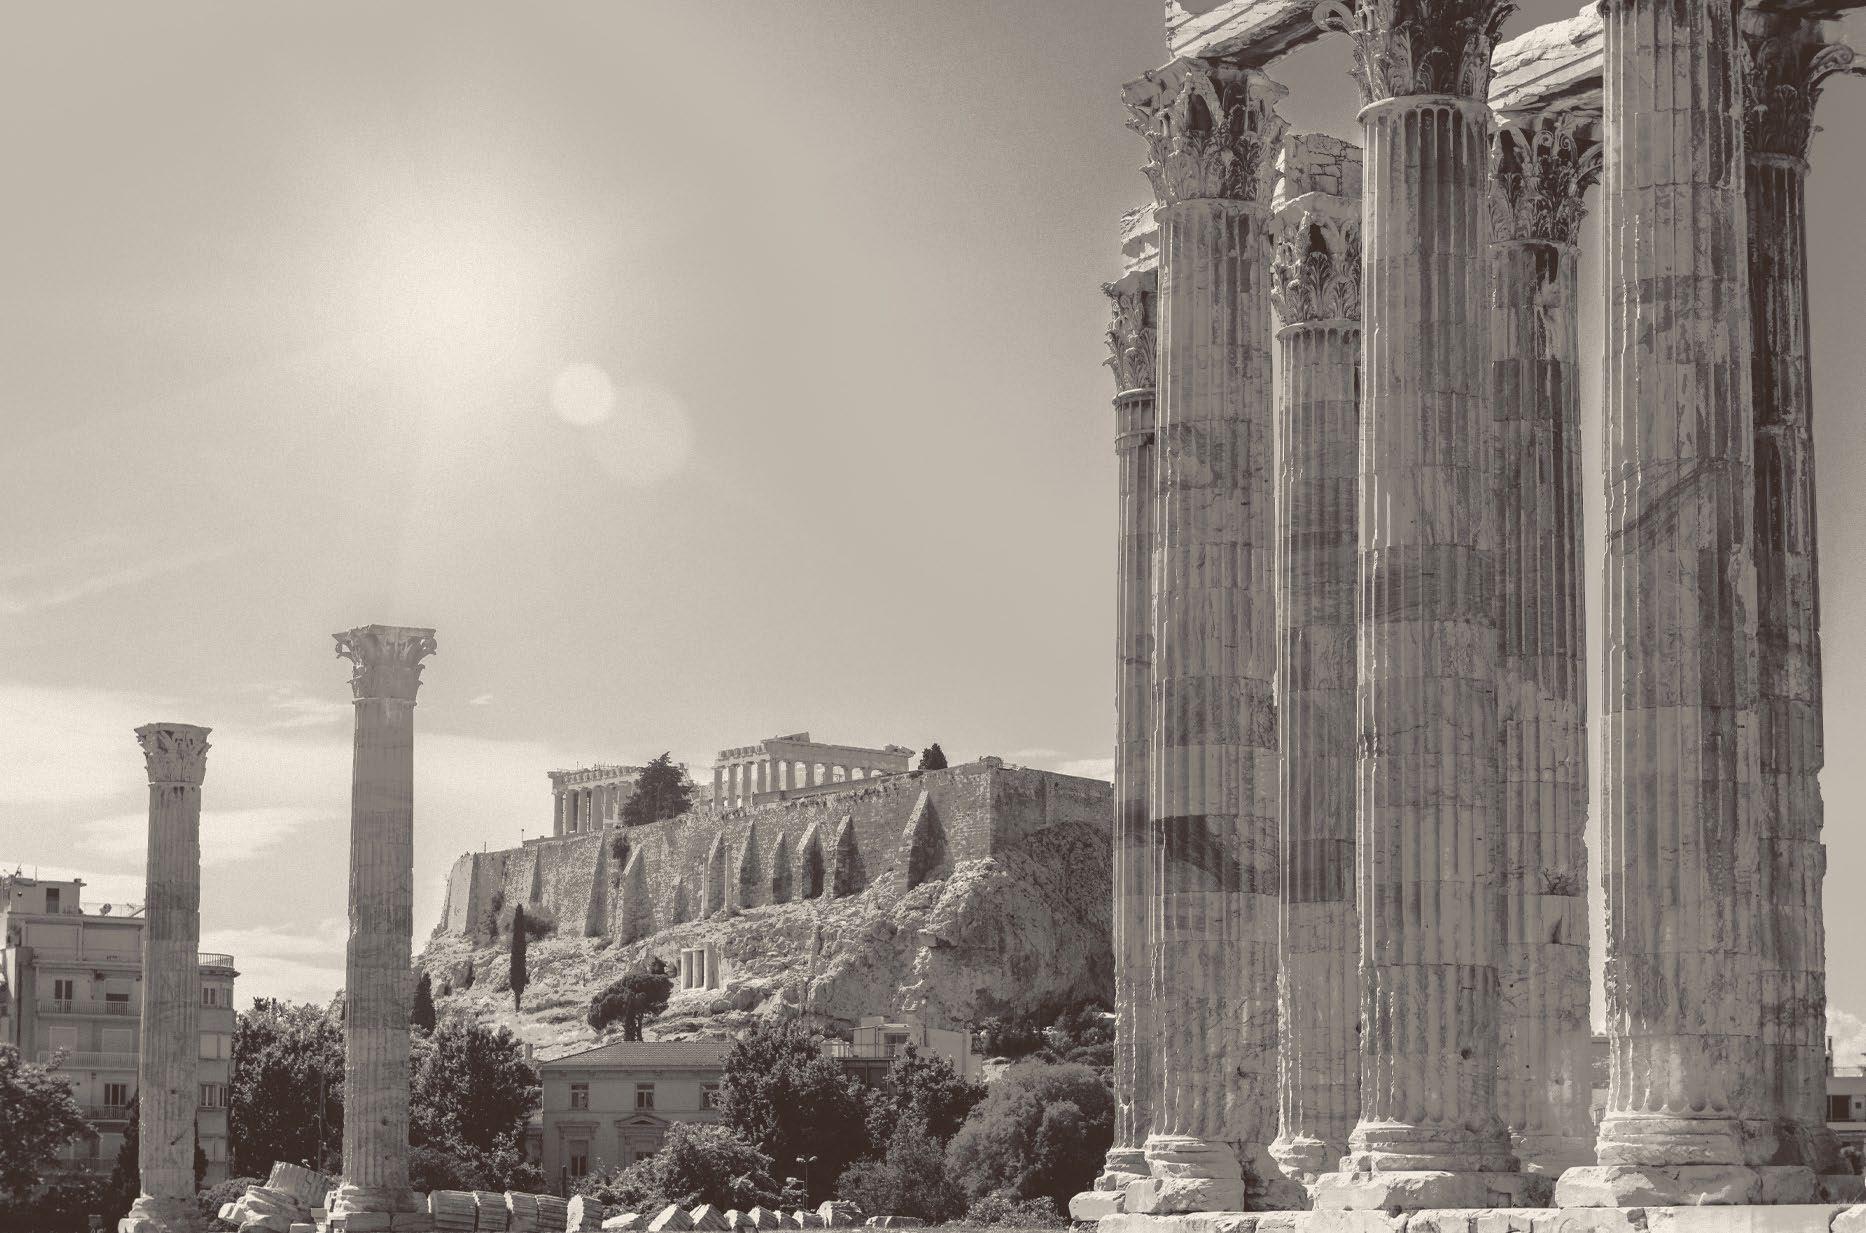
Just a short walk from your apartment, the Temple of Olympian Zeus is one of Athens’ most important ancient landmarks. Built to honor the king of the Olympian gods, the temple was once one of the largest of its kind. Today, its towering columns continue to attract visitors, giving them the chance to discover a piece of Greece’s ancient past right in the center of the city.
THE RUNNER & THE ILISIAN
SHAPING THE MODERN CITYSCAPE
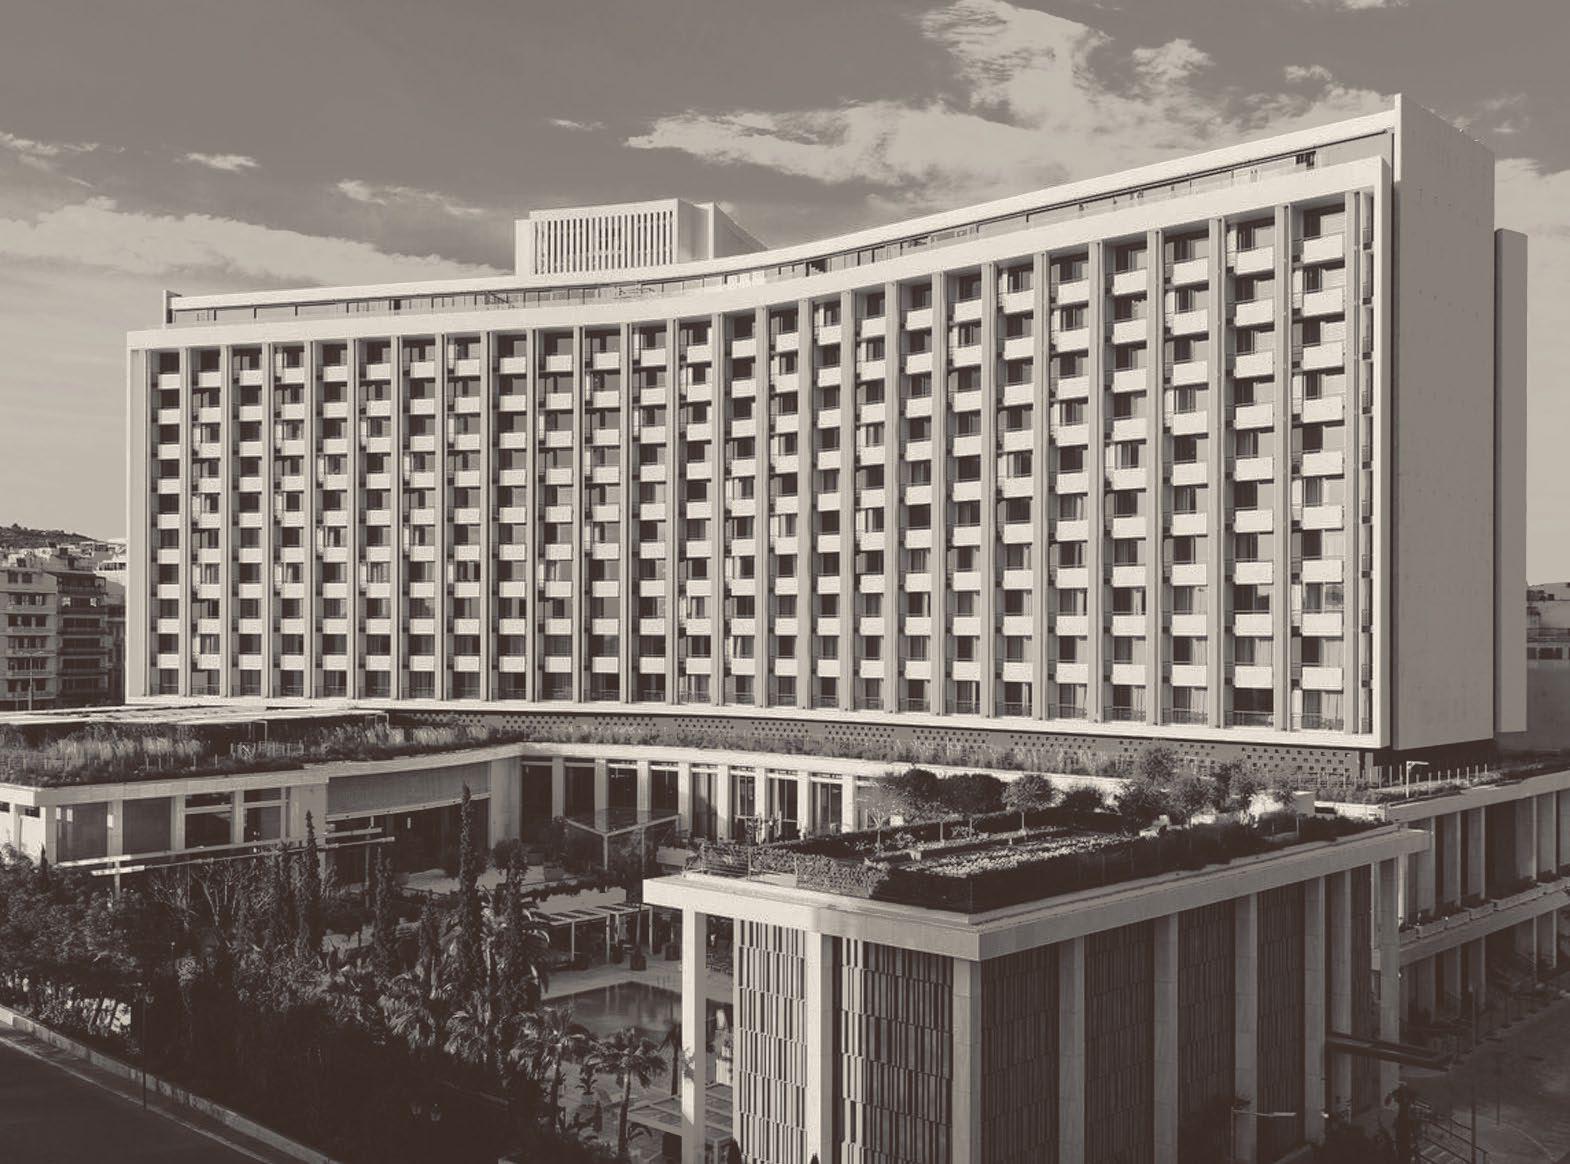
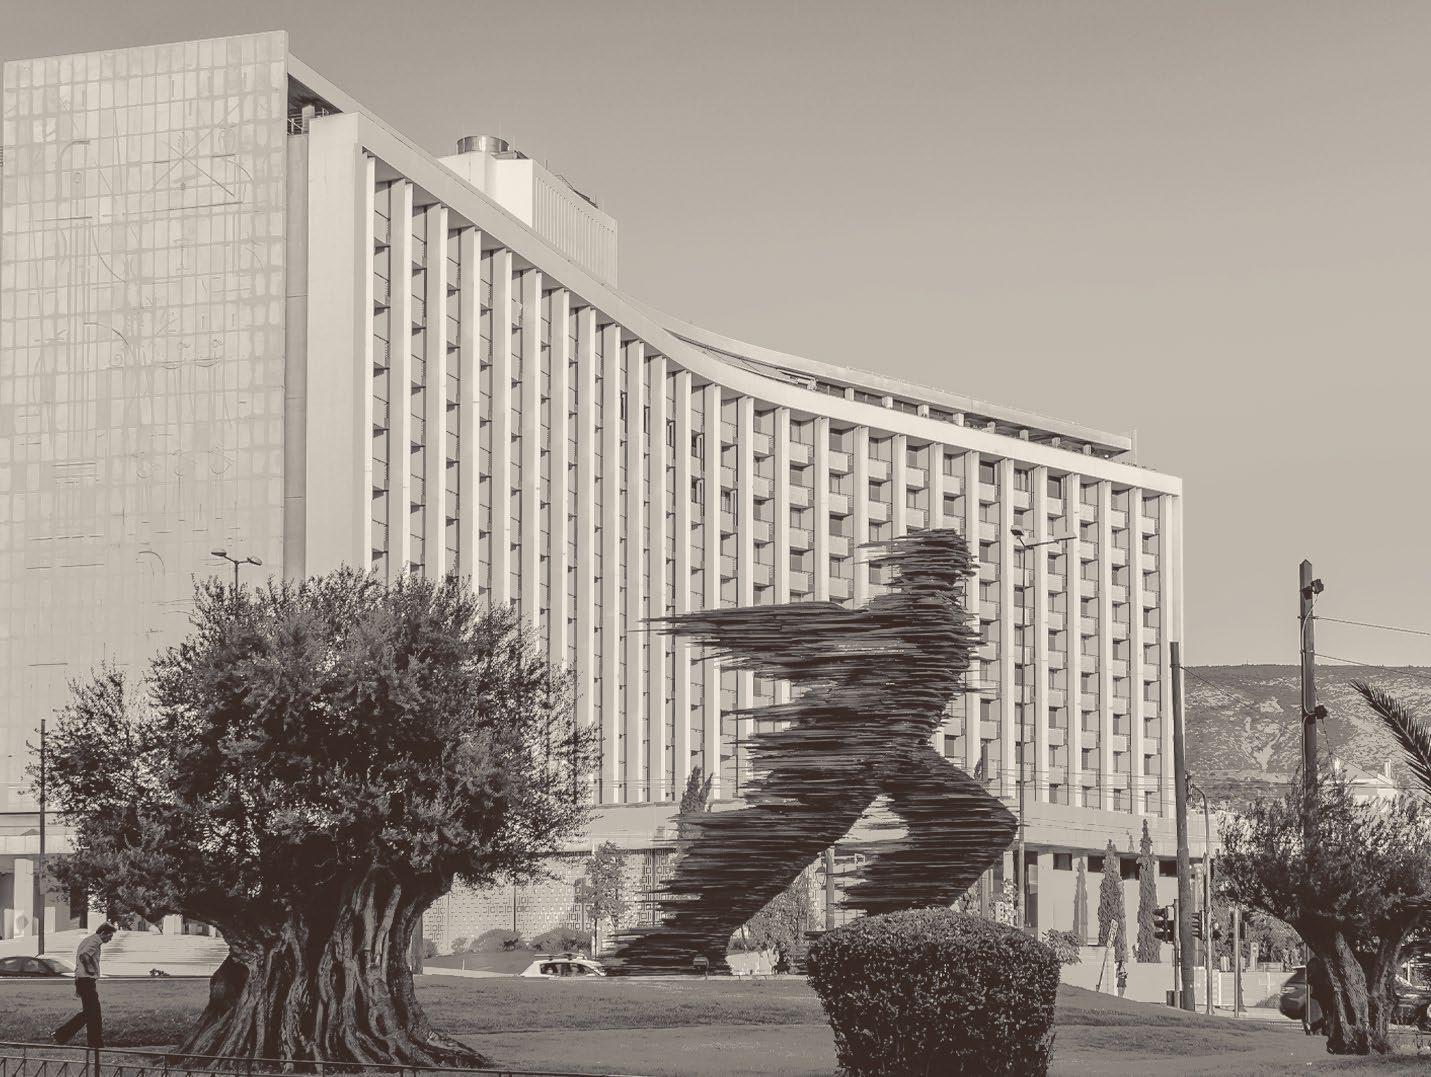
Defined by the striking silhouette of The Runner (Dromeas) and the presence of The Ilisian—formerly the iconic Athens Hilton— this area reflects the dynamic character of contemporary Athens. Created by acclaimed sculptor Costas Varotsos, the glass sculpture has become a defining feature of the urban landscape, while The Ilisian continues the legacy of a landmark that has shaped the city’s social and cultural life since 1963. Together, these icons embody the evolution of the Greek capital, blending architectural heritage and the energy of contemporary lifestyle
BASIL & ELISE GOULANDRIS FOUNDATION
A JOURNEY THROUGH MODERN ART
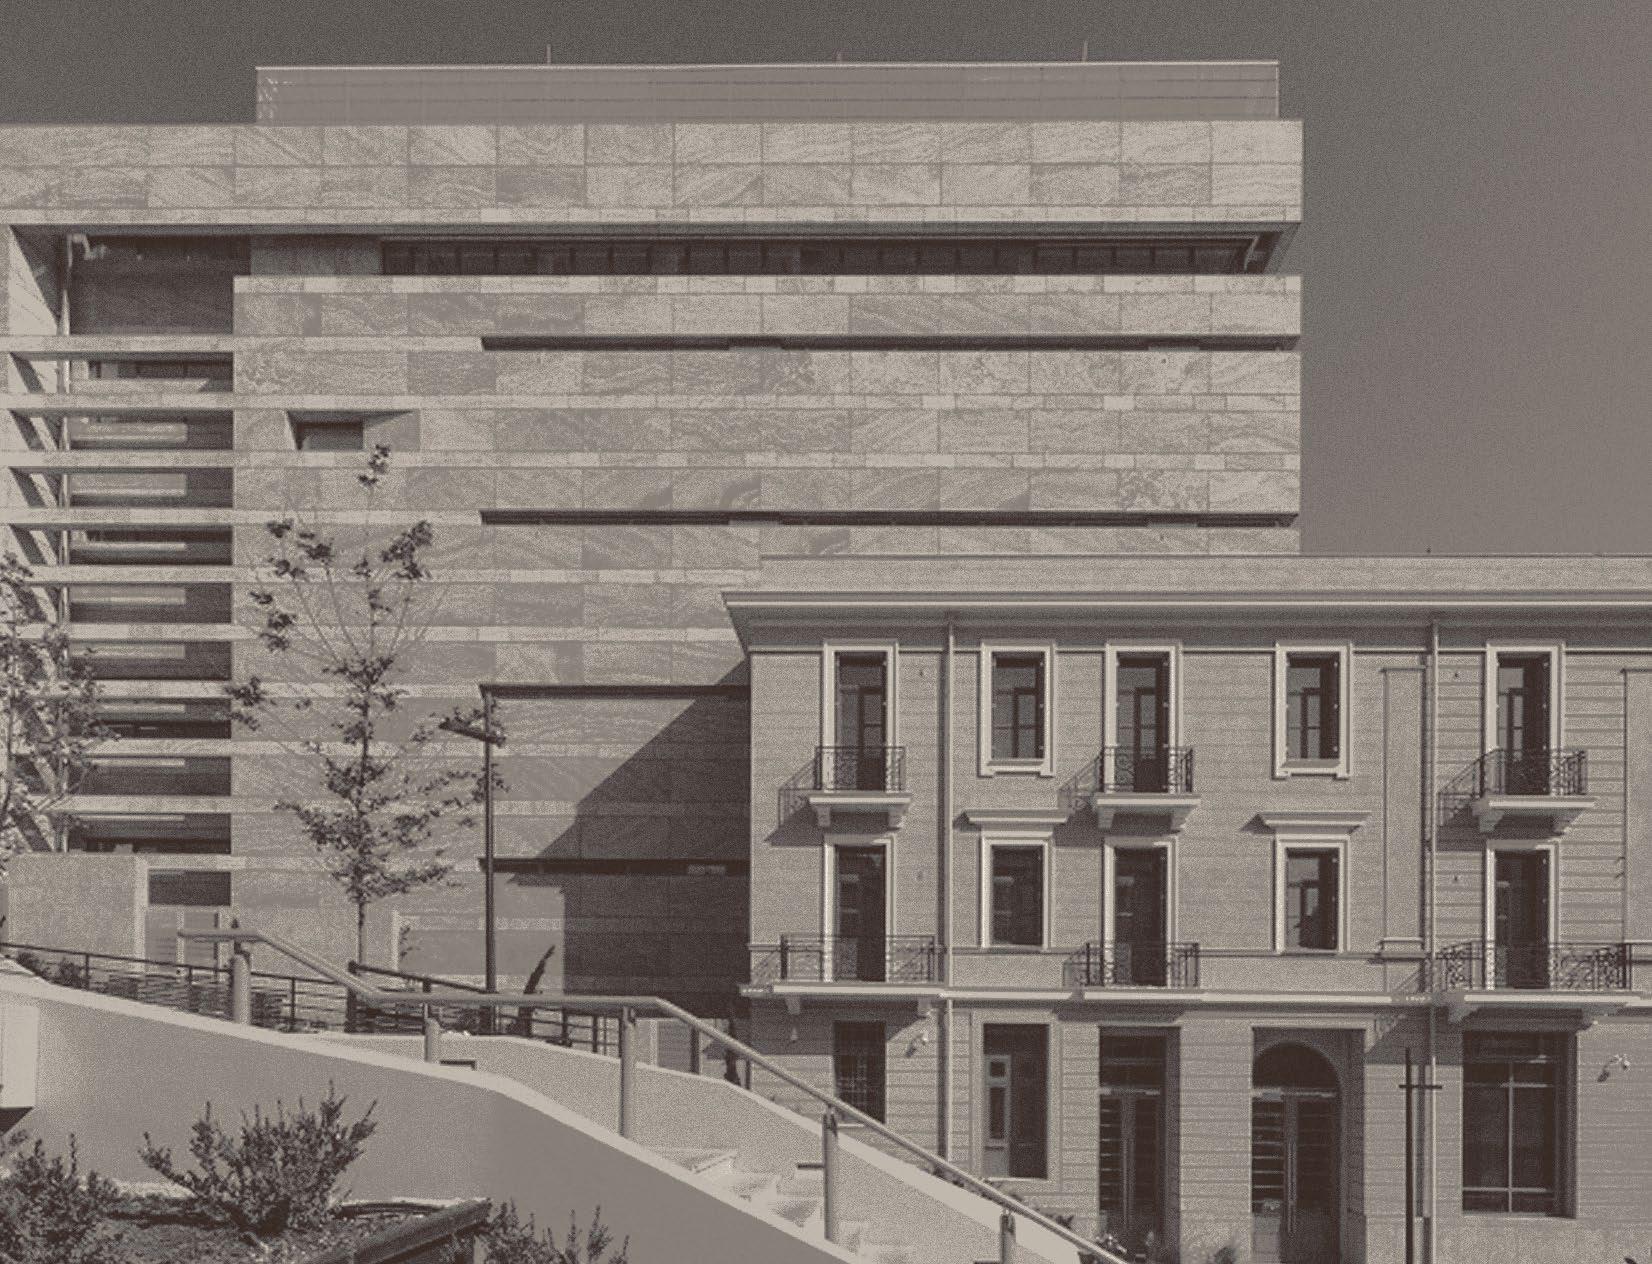
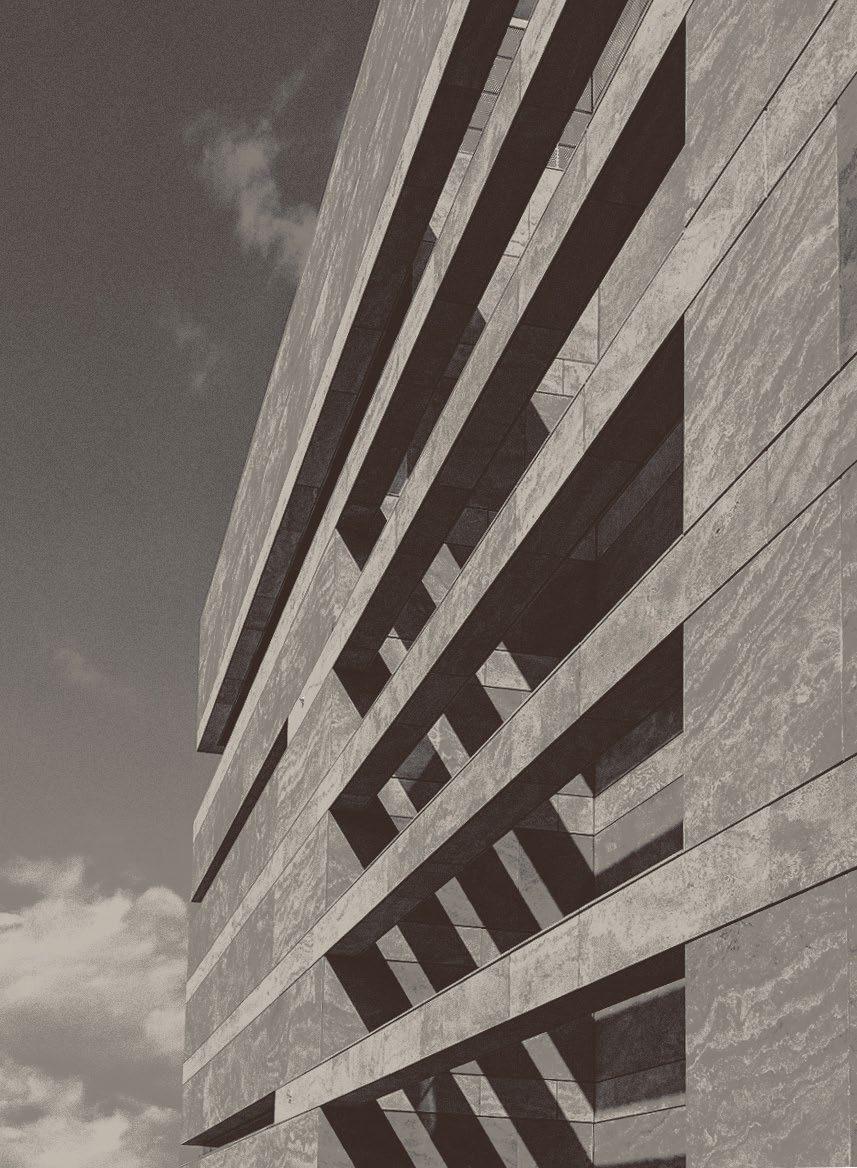
Within a 10-minute walk of your apartment, the Basil & Elise Goulandris Foundation presents one of Europe’s finest collections of modern and contemporary art. Housing works by masters including Pablo Picasso, Vincent van Gogh, Claude Monet, and Paul Cézanne, it offers a cultural experience of international caliber, enriching the area’s artistic identity.
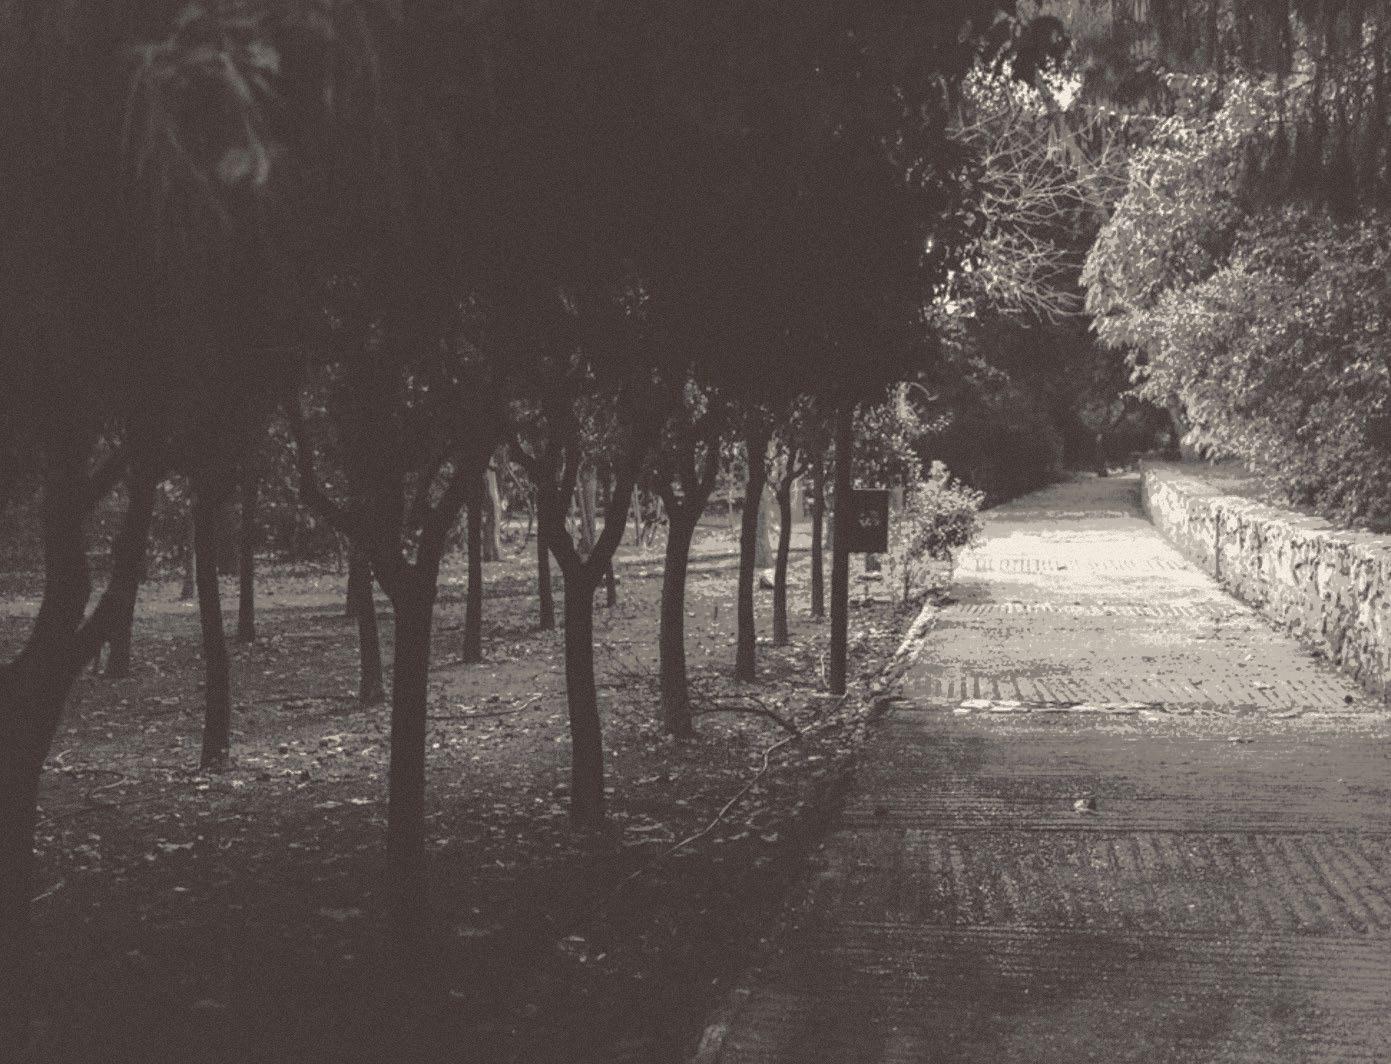
PANGRATI GROVE
YOUR GREEN ESCAPE
Having a green oasis so close to home is one of the many advantages of living here. The Pangrati Grove offers an escape from the pace of the city, with shaded paths, open spaces, and plenty of opportunities to enjoy the outdoors. A favorite spot for locals, it brings a sense of calm. In a city that’s always on the move, it’s the perfect place to take a break, enjoy some fresh air, and recharge under the trees.
Amenities
Athens is your nutshell
Amenities Walking Distance
Supermarkets, Delis, Bakeries
Iconic Business Hub Walking Distance
National Hellenic Research Foundation, Zappeion Hall
Parks Walking Distance
Varnava Square, Pangrati Grove, Ardittos Hill, Rizari Park, Eleftherias Park
Hospitals Walking Distance
General Hospital of Athens “Evangelismos”, Andreas Syngros Hospital of Venereal & Dermatological Diseases
Evangelismos Metro Station 1.3km
Blue line to airport, Athens city center and Piraeus
Hospitals Via Metro Blue Line
Laiko General Hospital, Children’s Hospital, Ippokrateio General Hospital, Alexandra General Hospita
Syntagma Metro Station 1.8km
Blue line to airport, Athens city center and Piraeus
Cultural Venues Walking Distance
National Gallery - Alexandros Soutsos Museum, Megaron Athens Concert Hall, Panathenaic Stadium
Public Services/Ministries
Via Metro Blue Line Ministry of Defence, Ministry of Justice, Ministry of Foreign Affairs
Sustainability
DESIGNED TO FEEL LIKE HOME
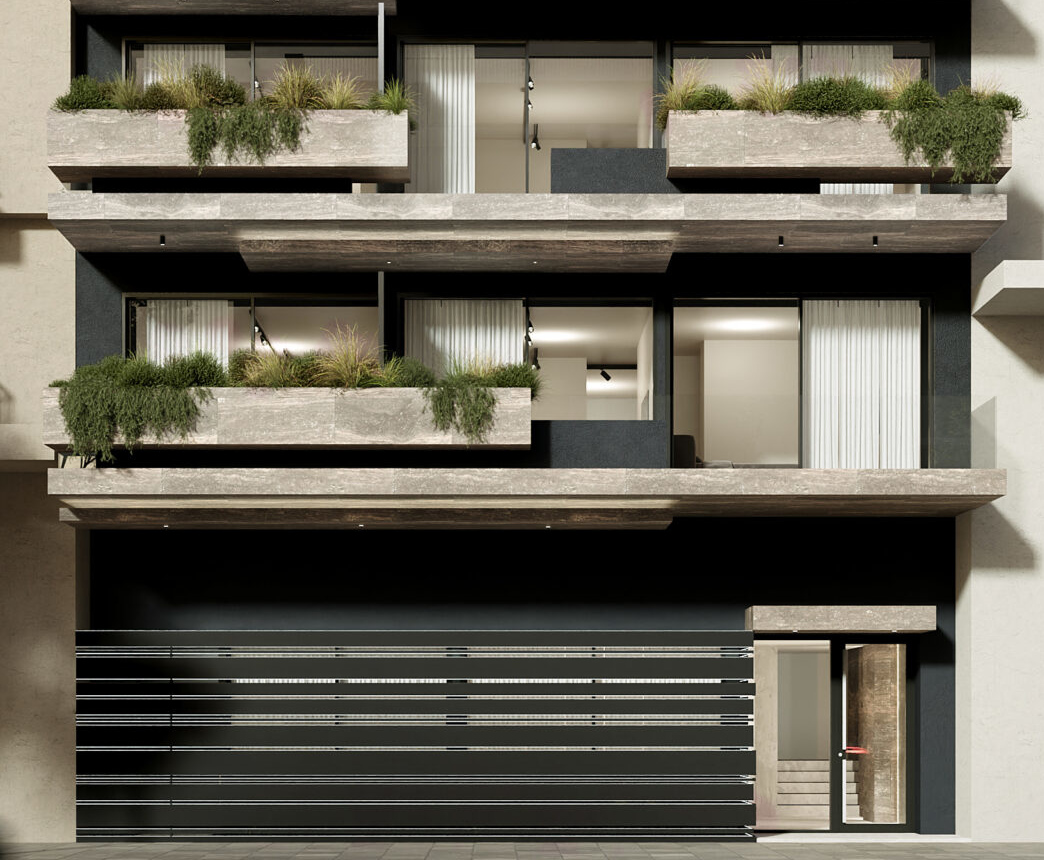
The complex is designed with sustainability at heart,
seeking to set the standards for contemporary, conscious
living that tends to the daily needs of its residents, while
showing respect for the planet.
— Energy class A or B
— Autonomous heating and air conditioning system / dedicated heat pumps for each apartment
— Energy-efficient aluminum frames
— Solar water heaters
— LED lighting
— External thermal insulation
Facade
Experience a new era of urban living.
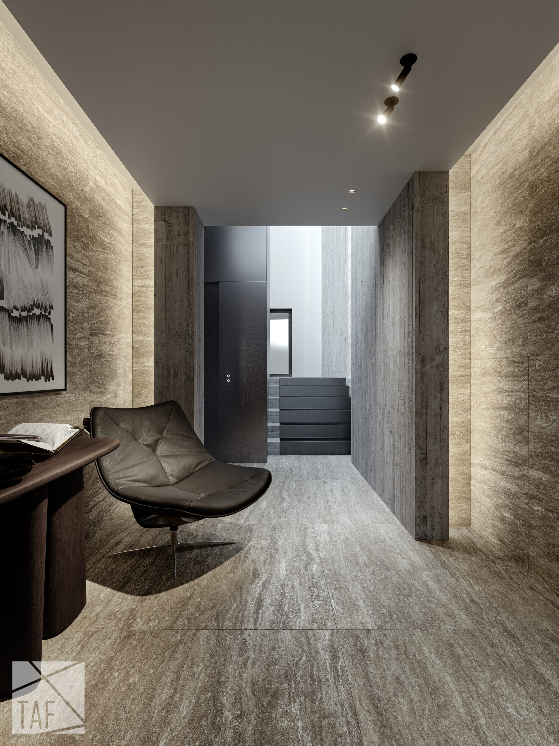
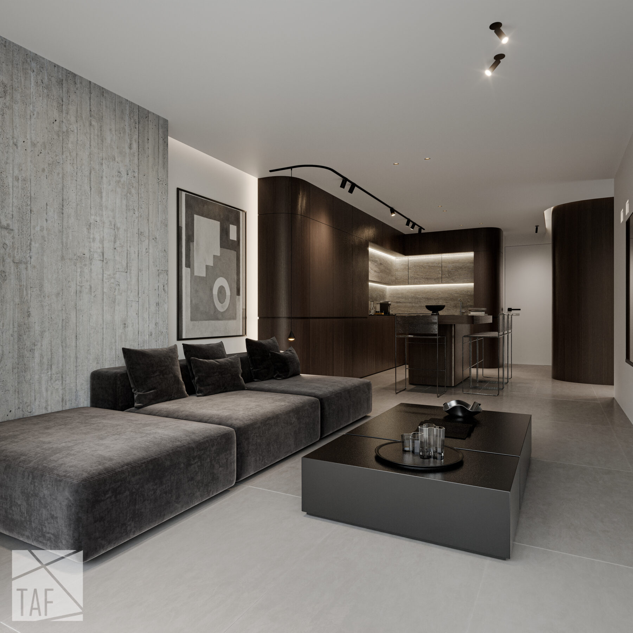
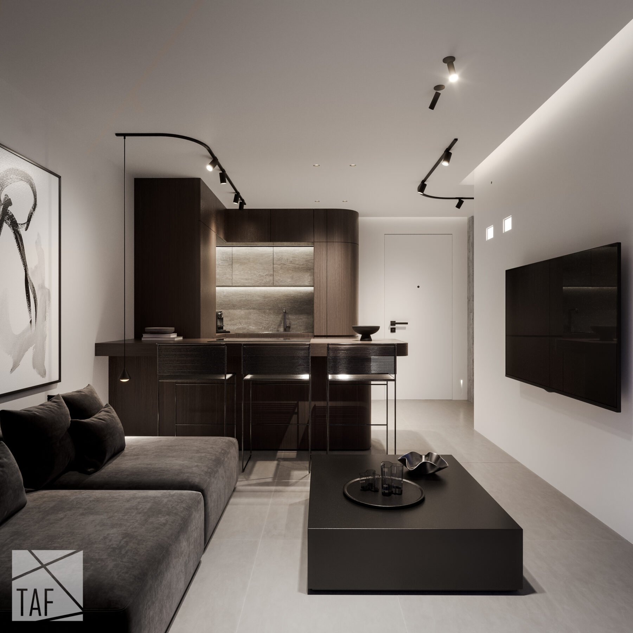
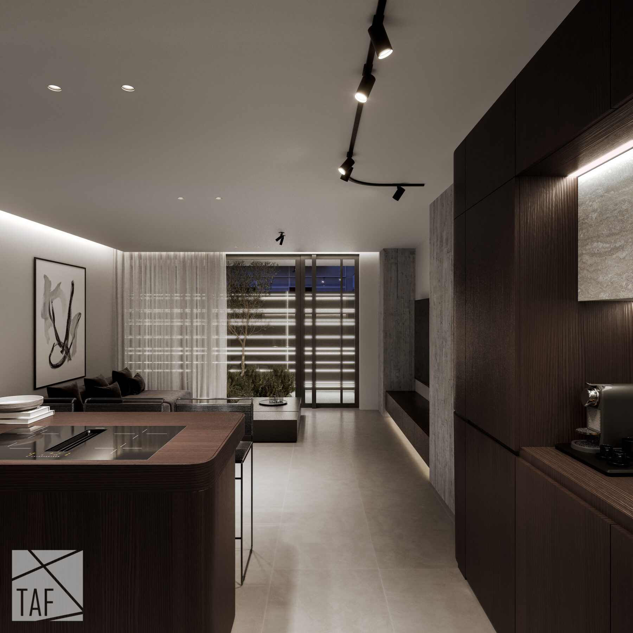
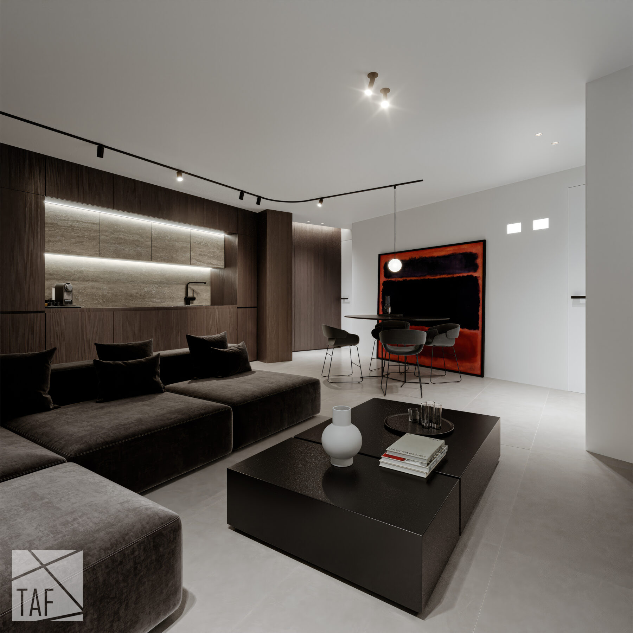
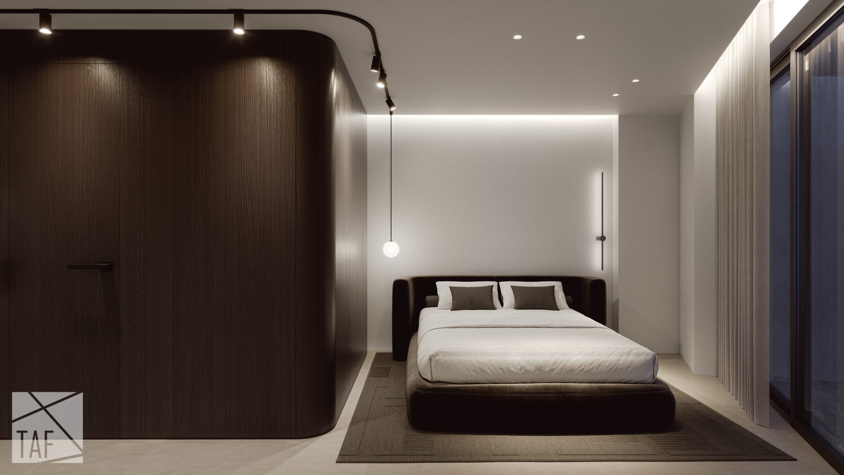
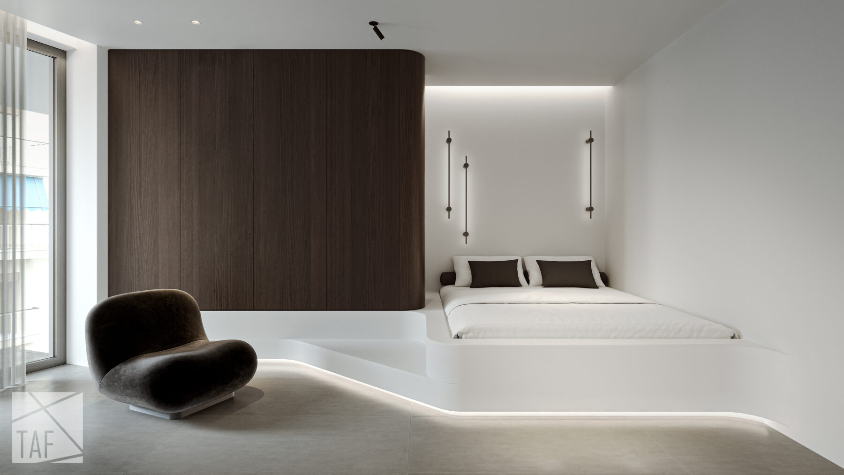
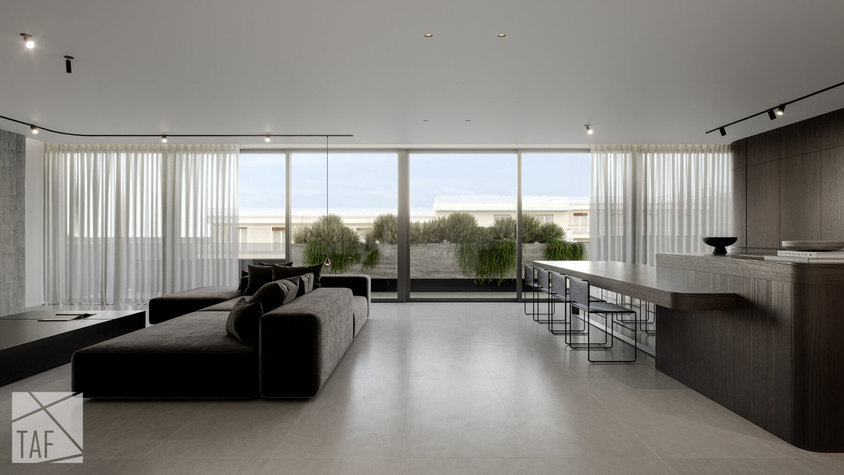
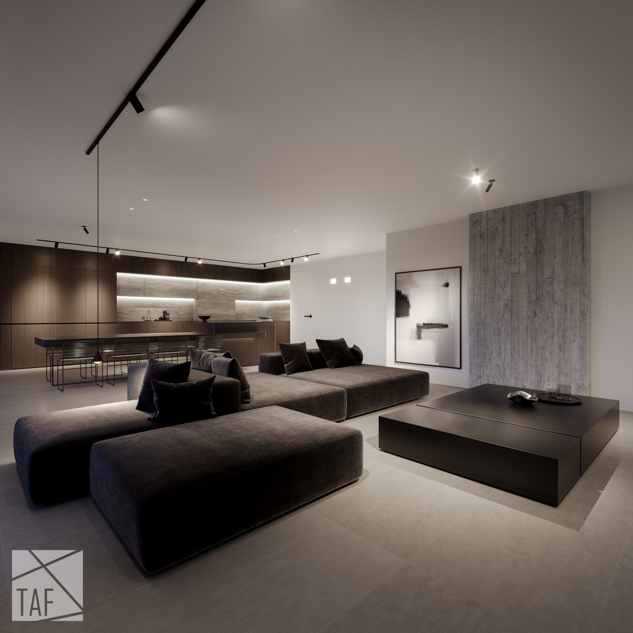
Interior
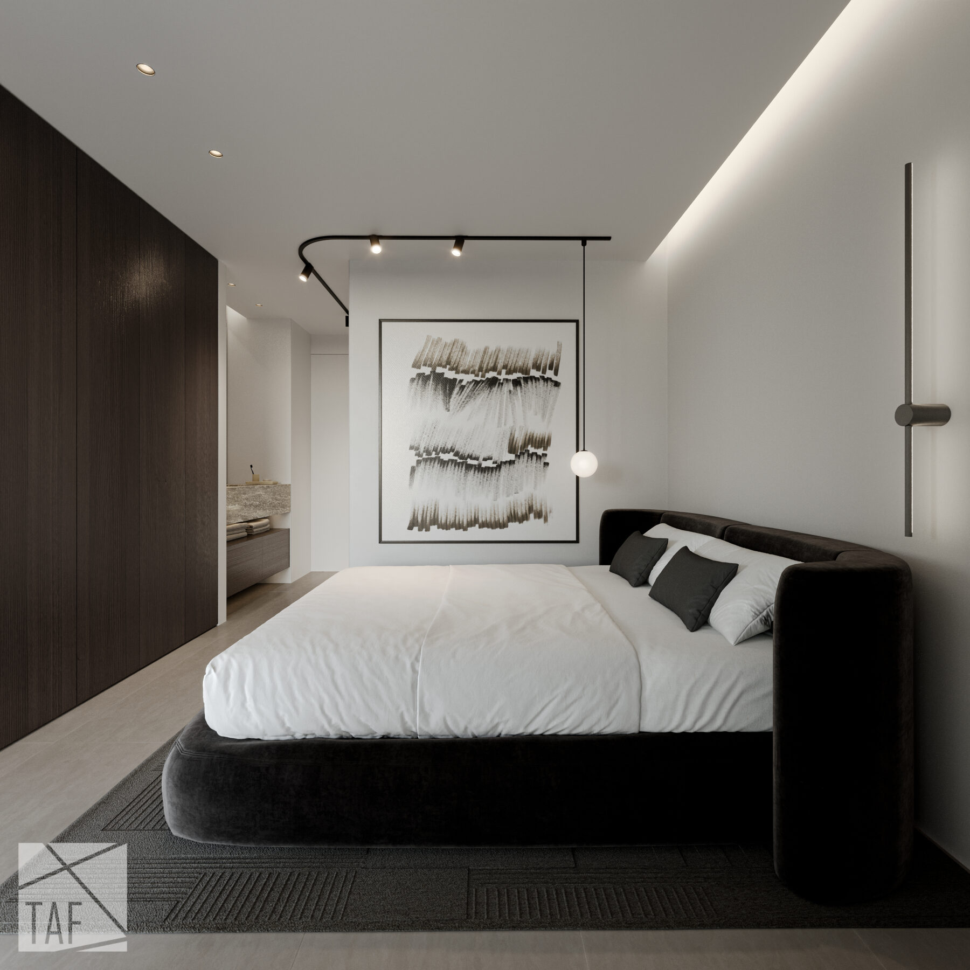
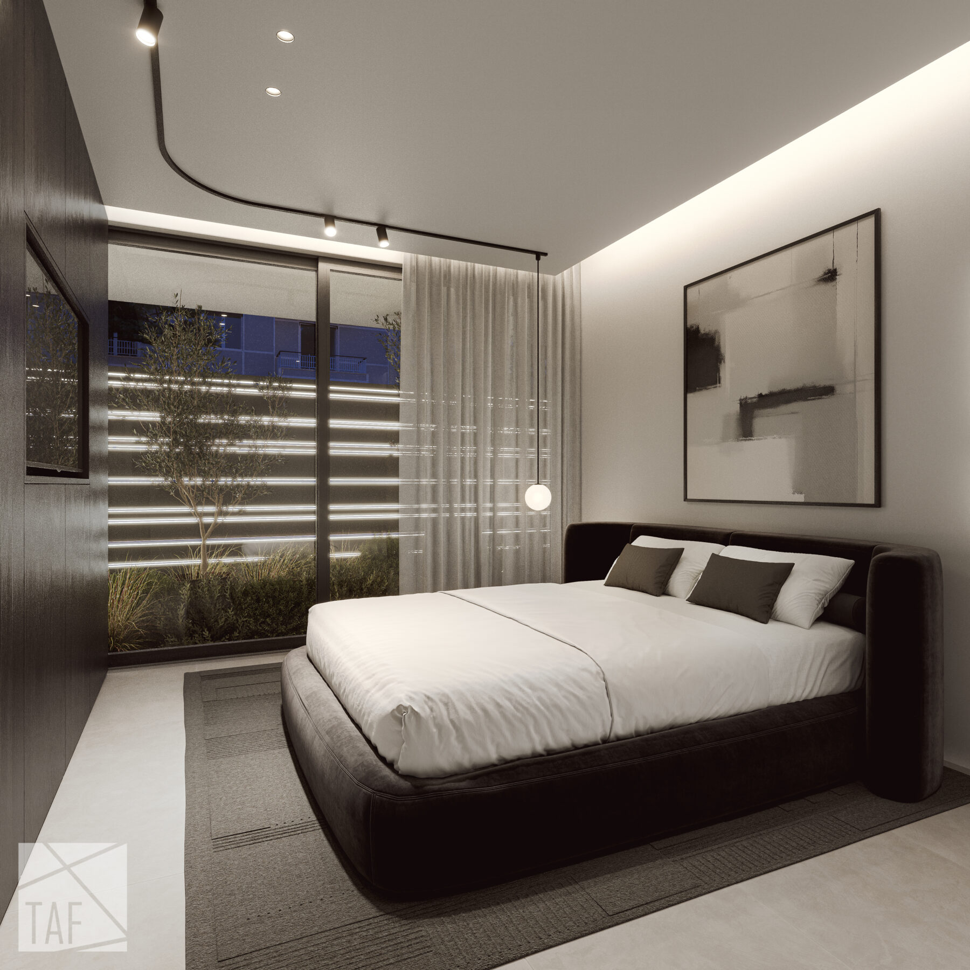
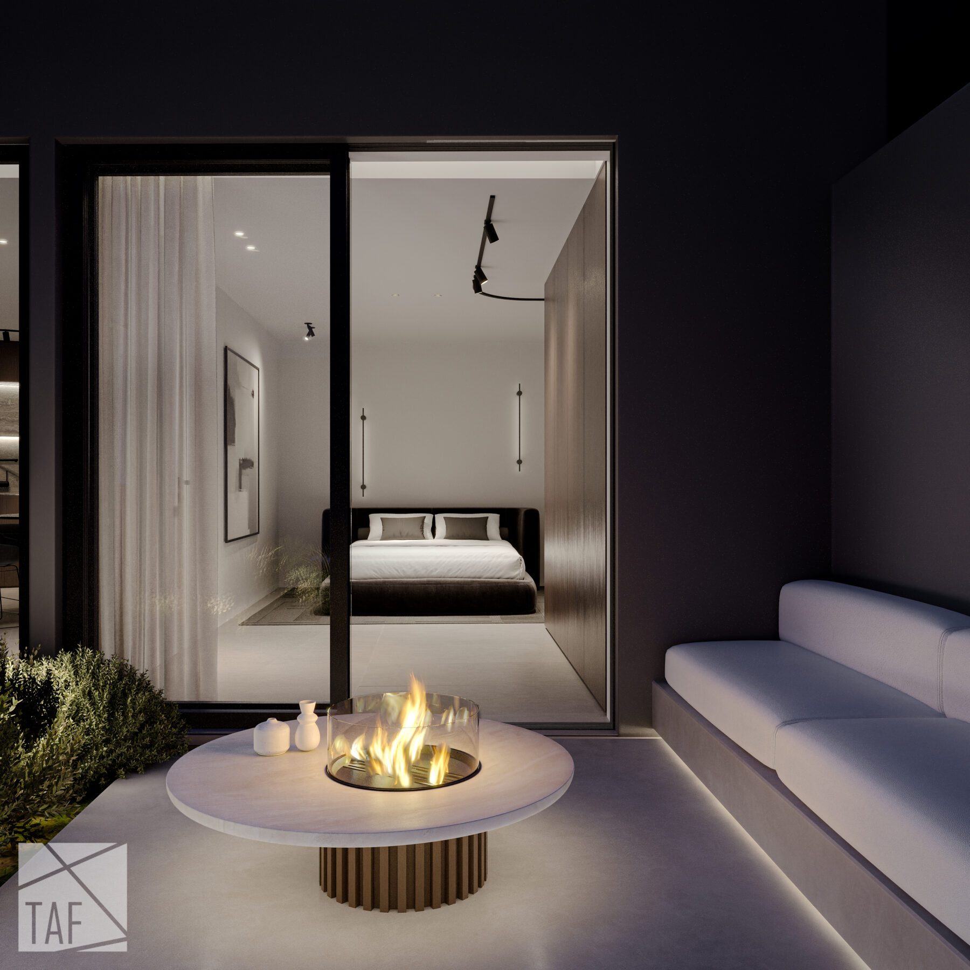
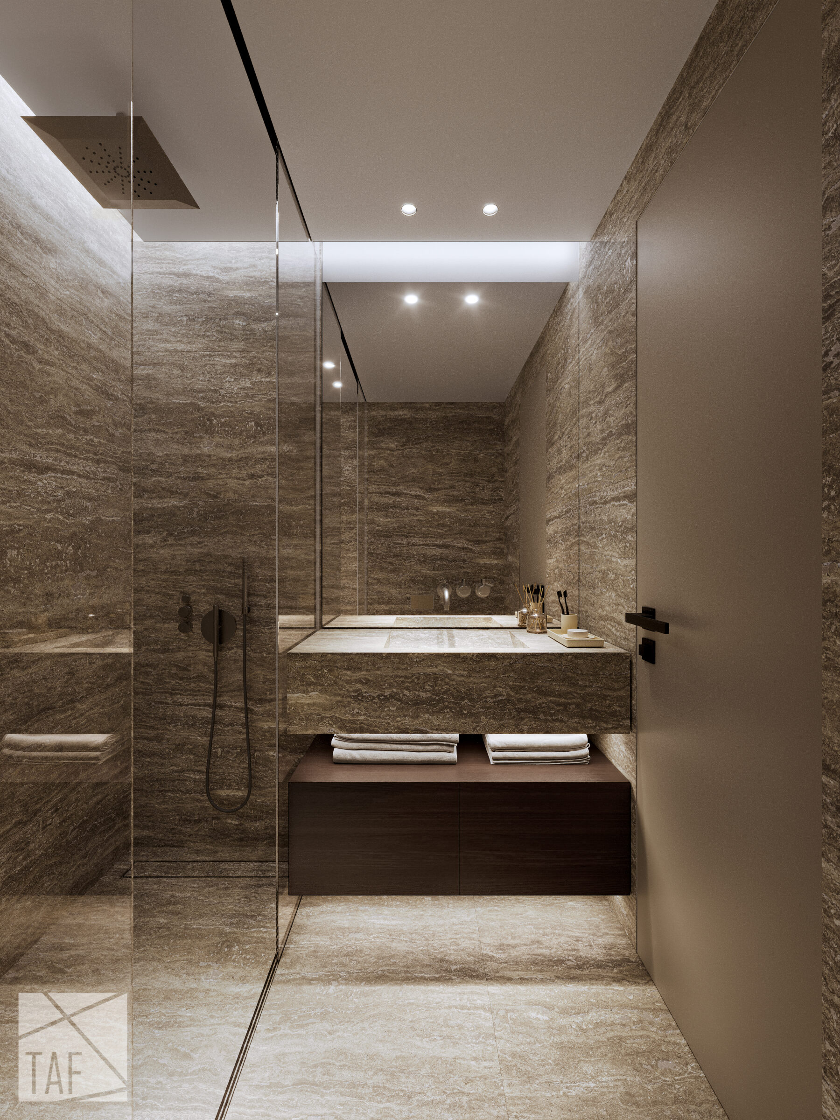
INSPIRED BY THE WAY YOU LIVE
Basement
The basement is designed to free up valuable space
on the ground level and to offer safety
— 66 sqm utility room
— 9 private storage spaces for the residents of the buildings
— Direct access from the common spaces of the buildings
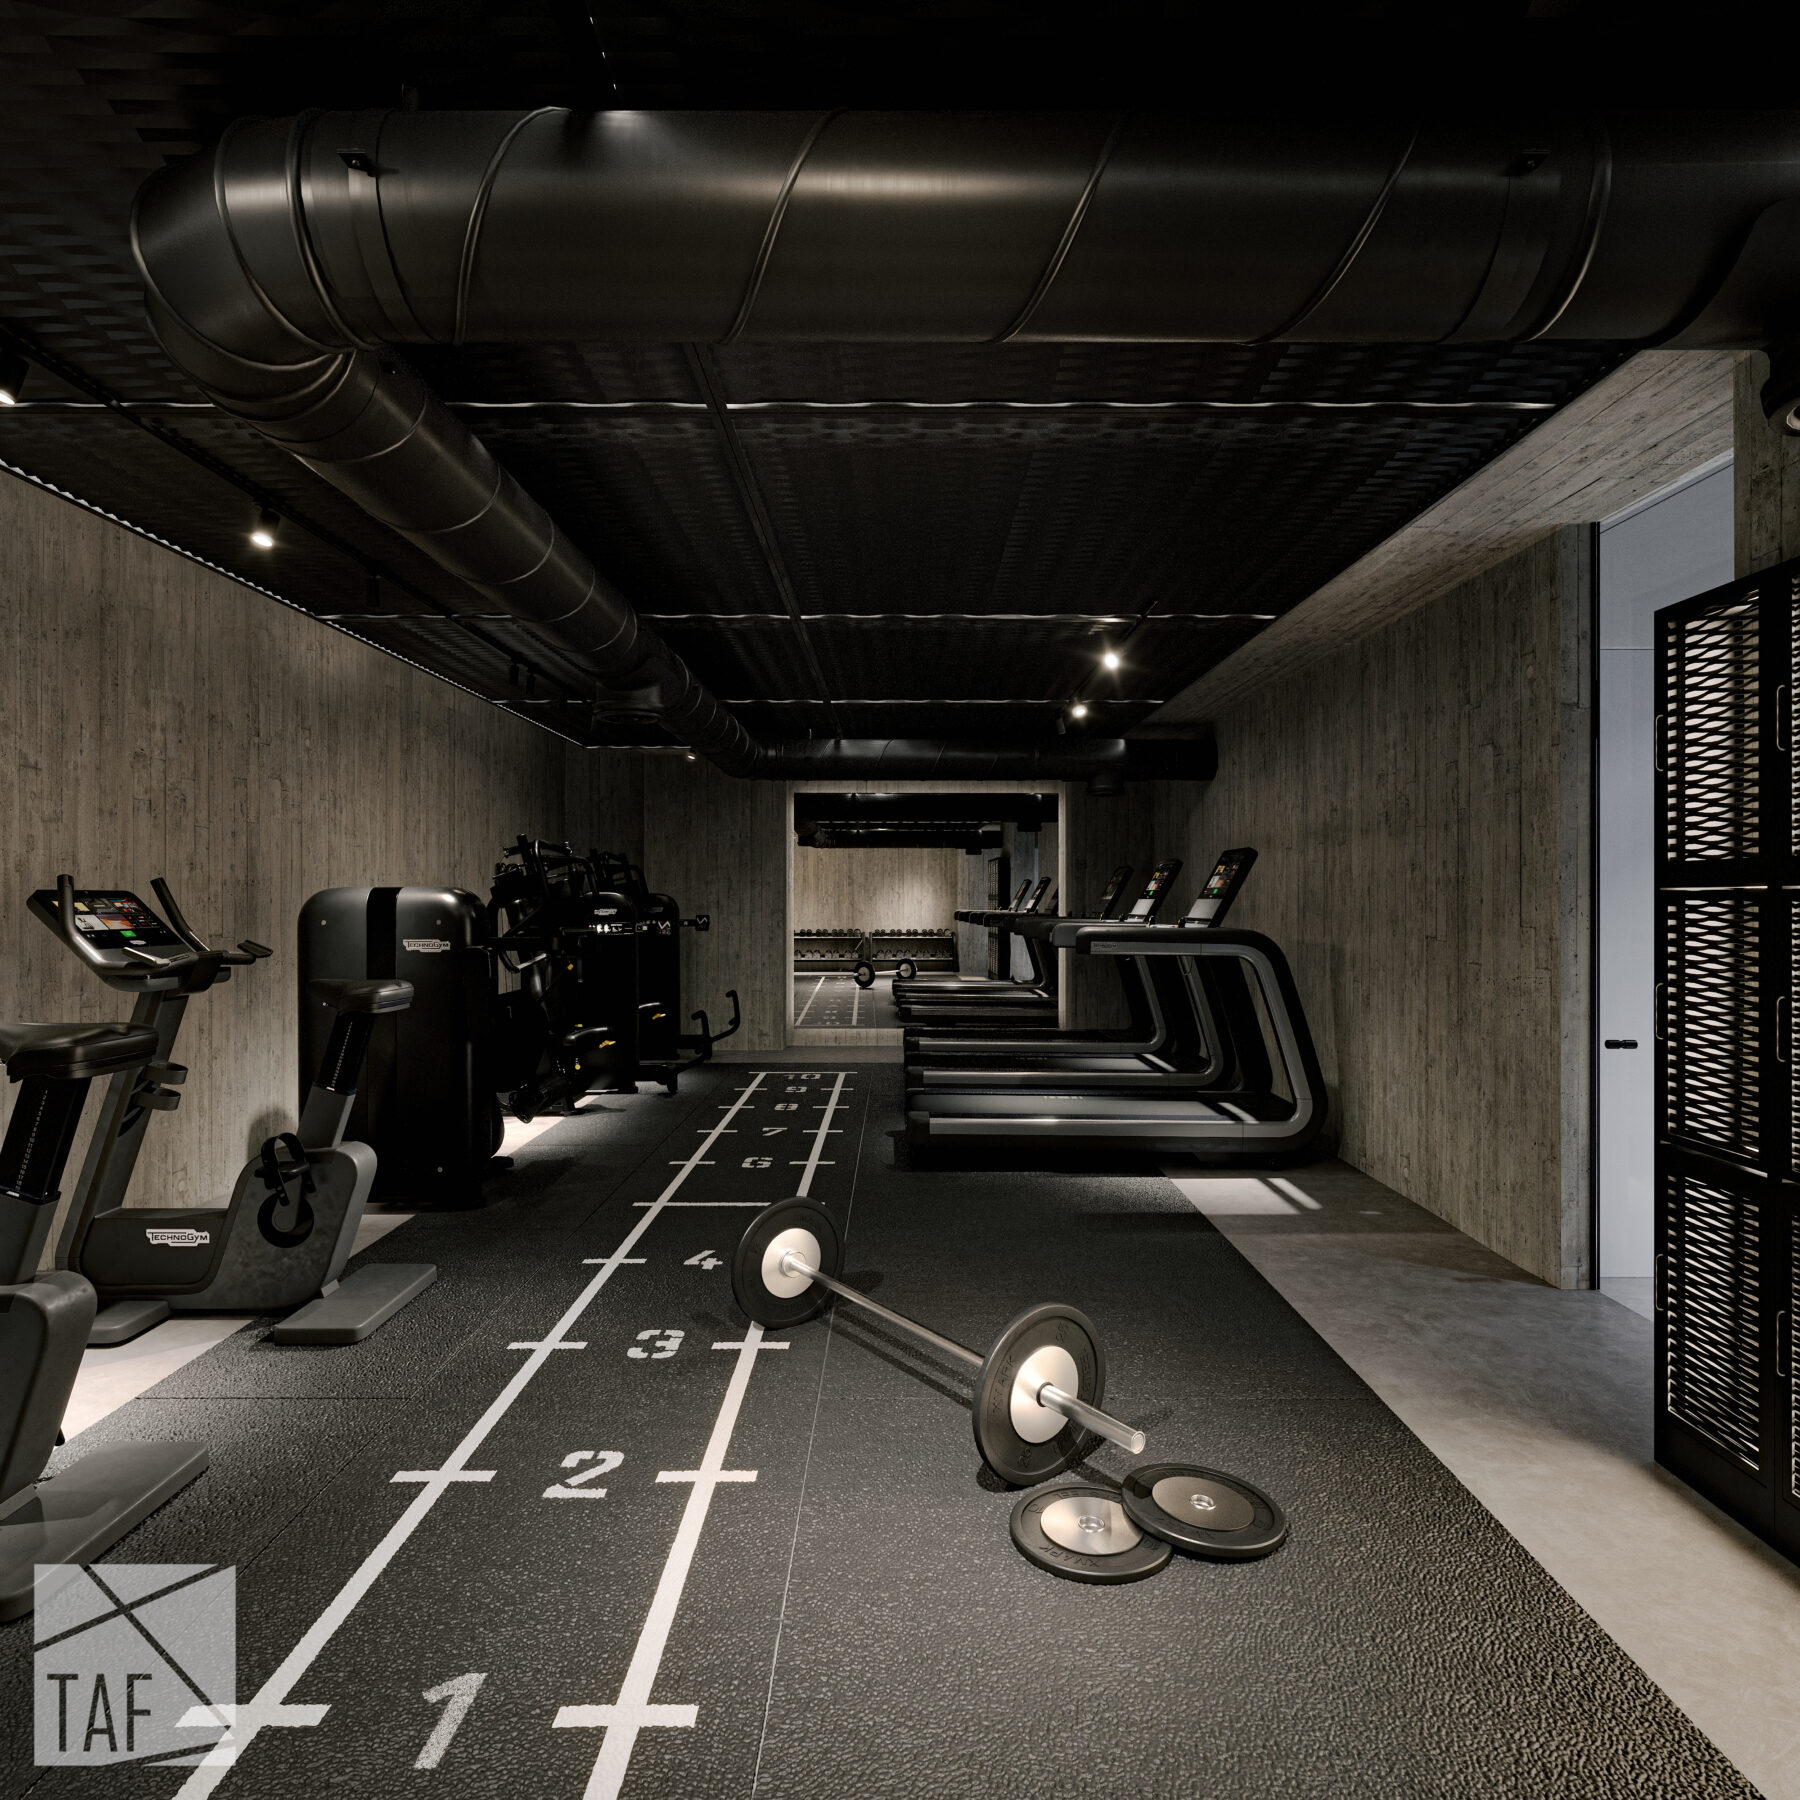
Gym
The basement is designed to free up valuable space
on the ground level and to offer safety
— 66 sqm utility room
— 9 private storage spaces for the residents of the buildings
— Direct access from the common spaces of the buildings
Gym
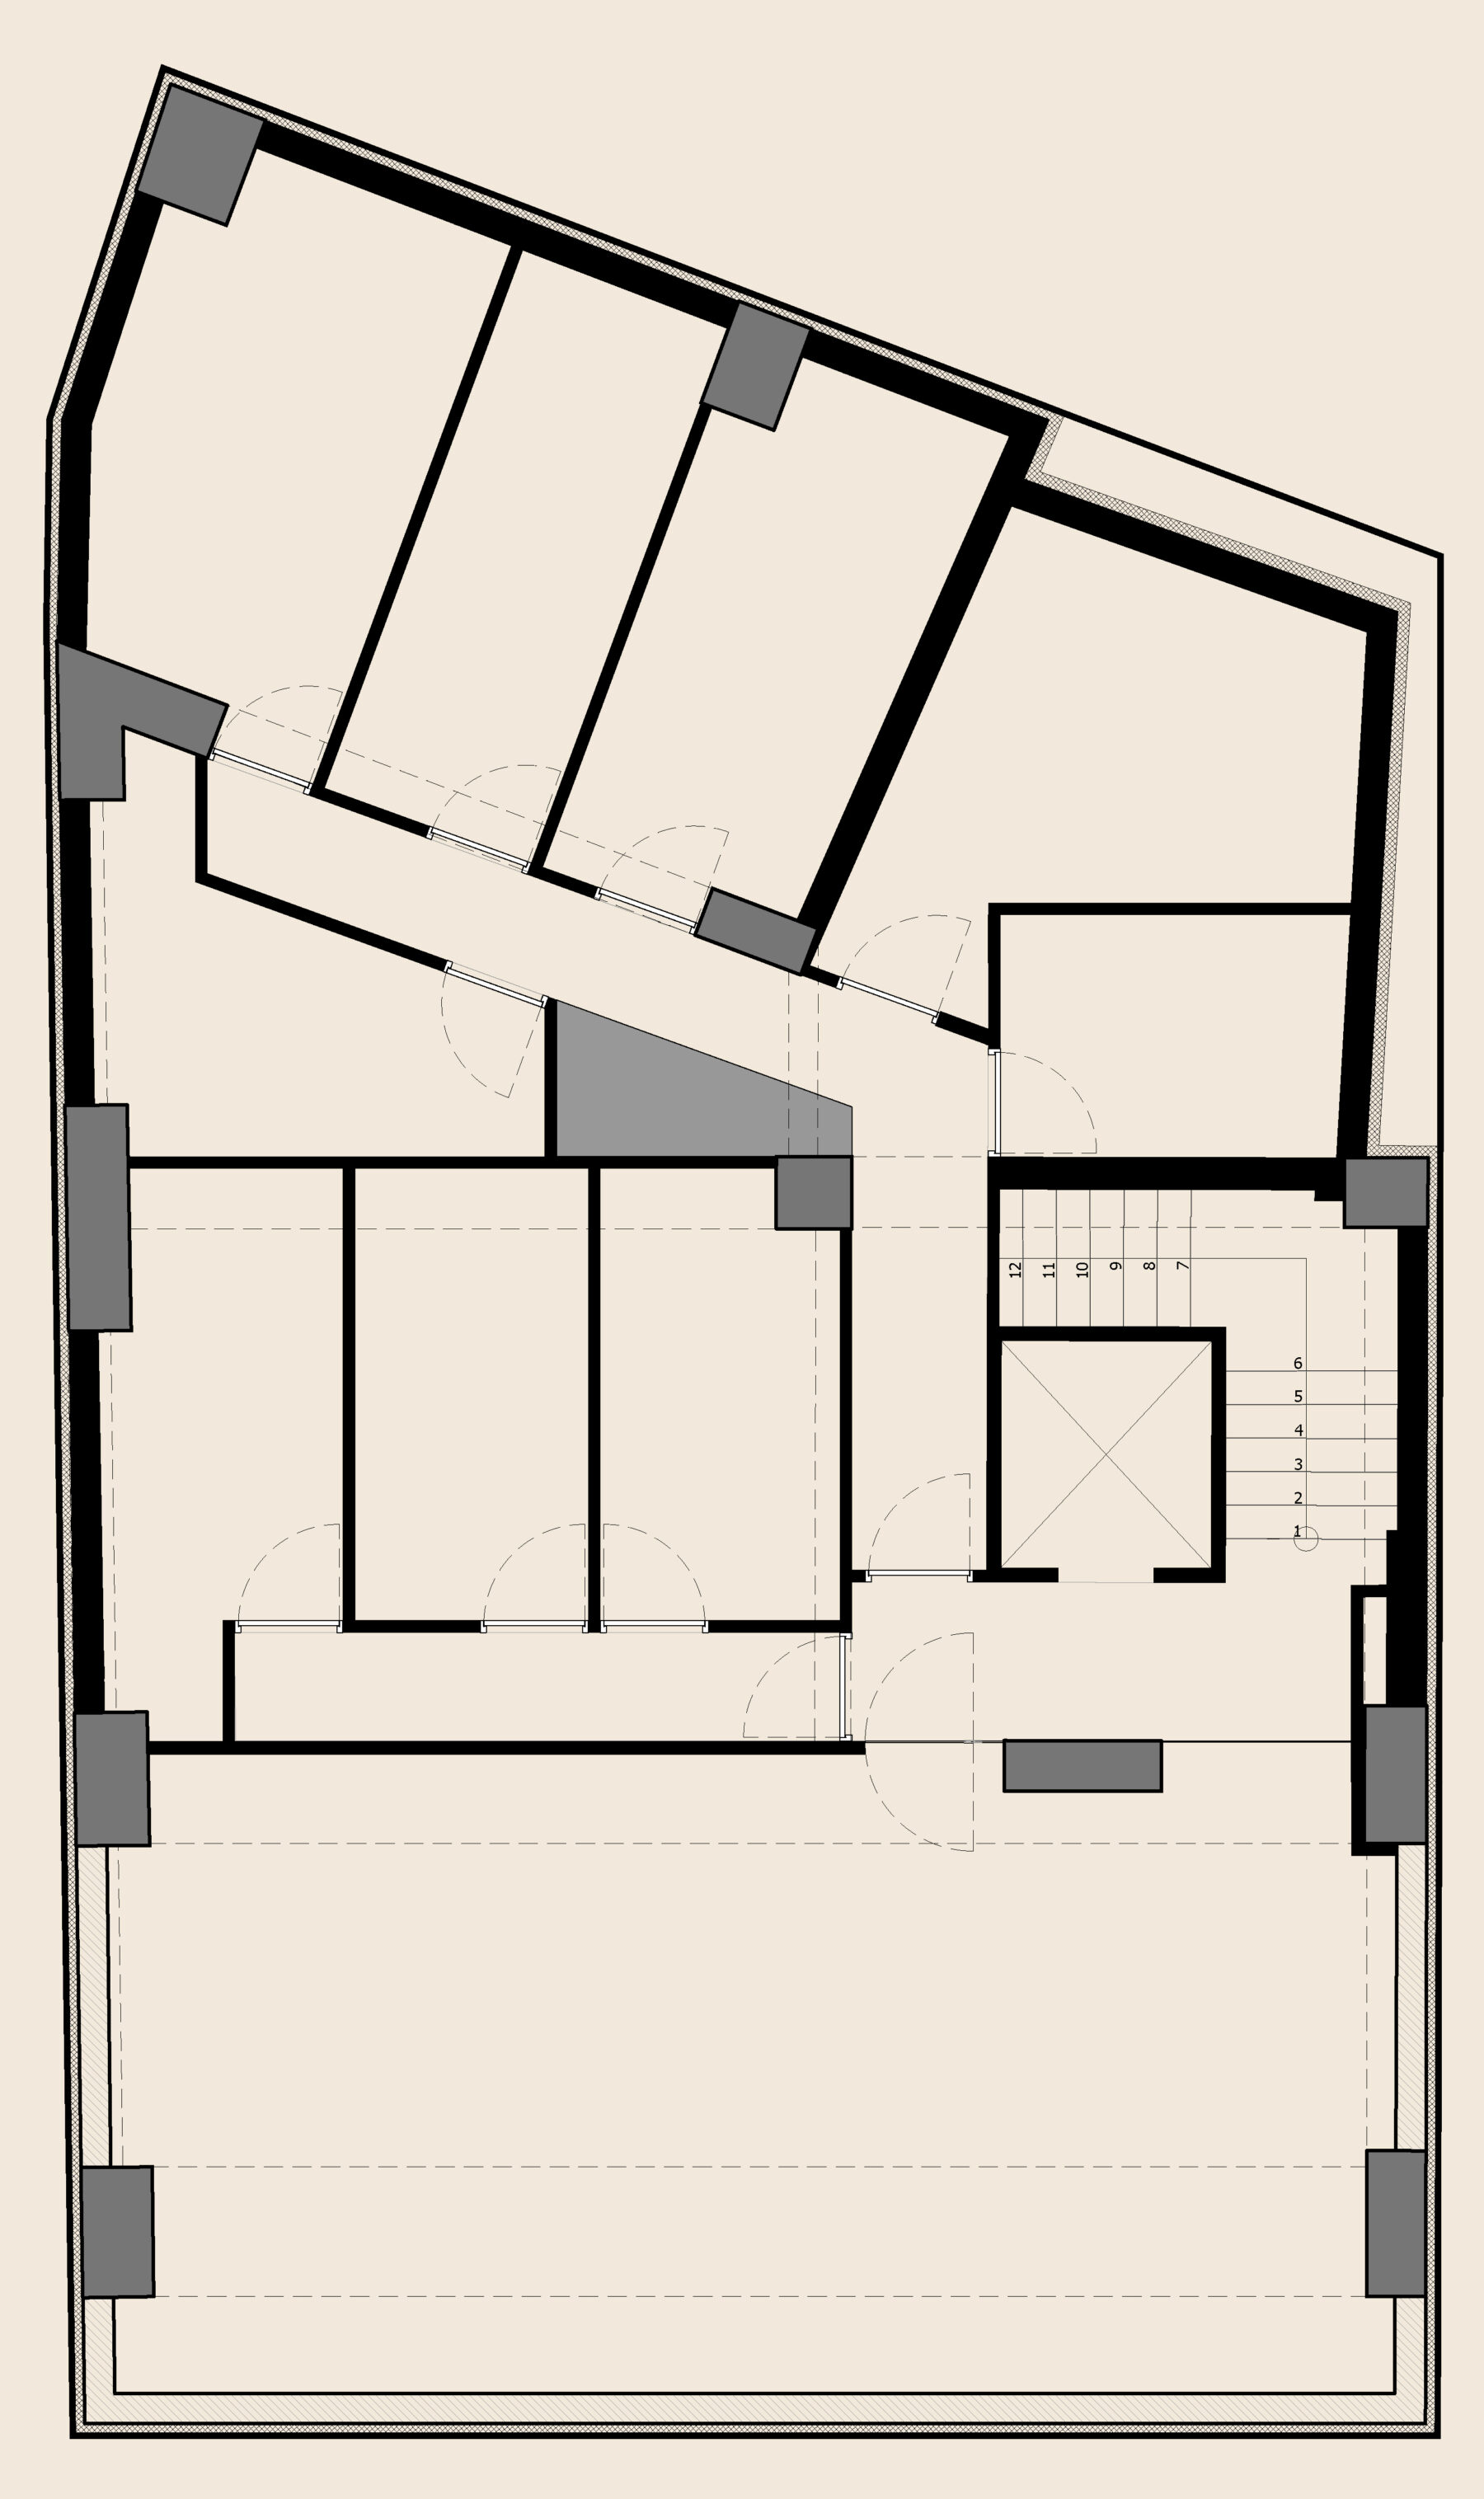
Floor Plans
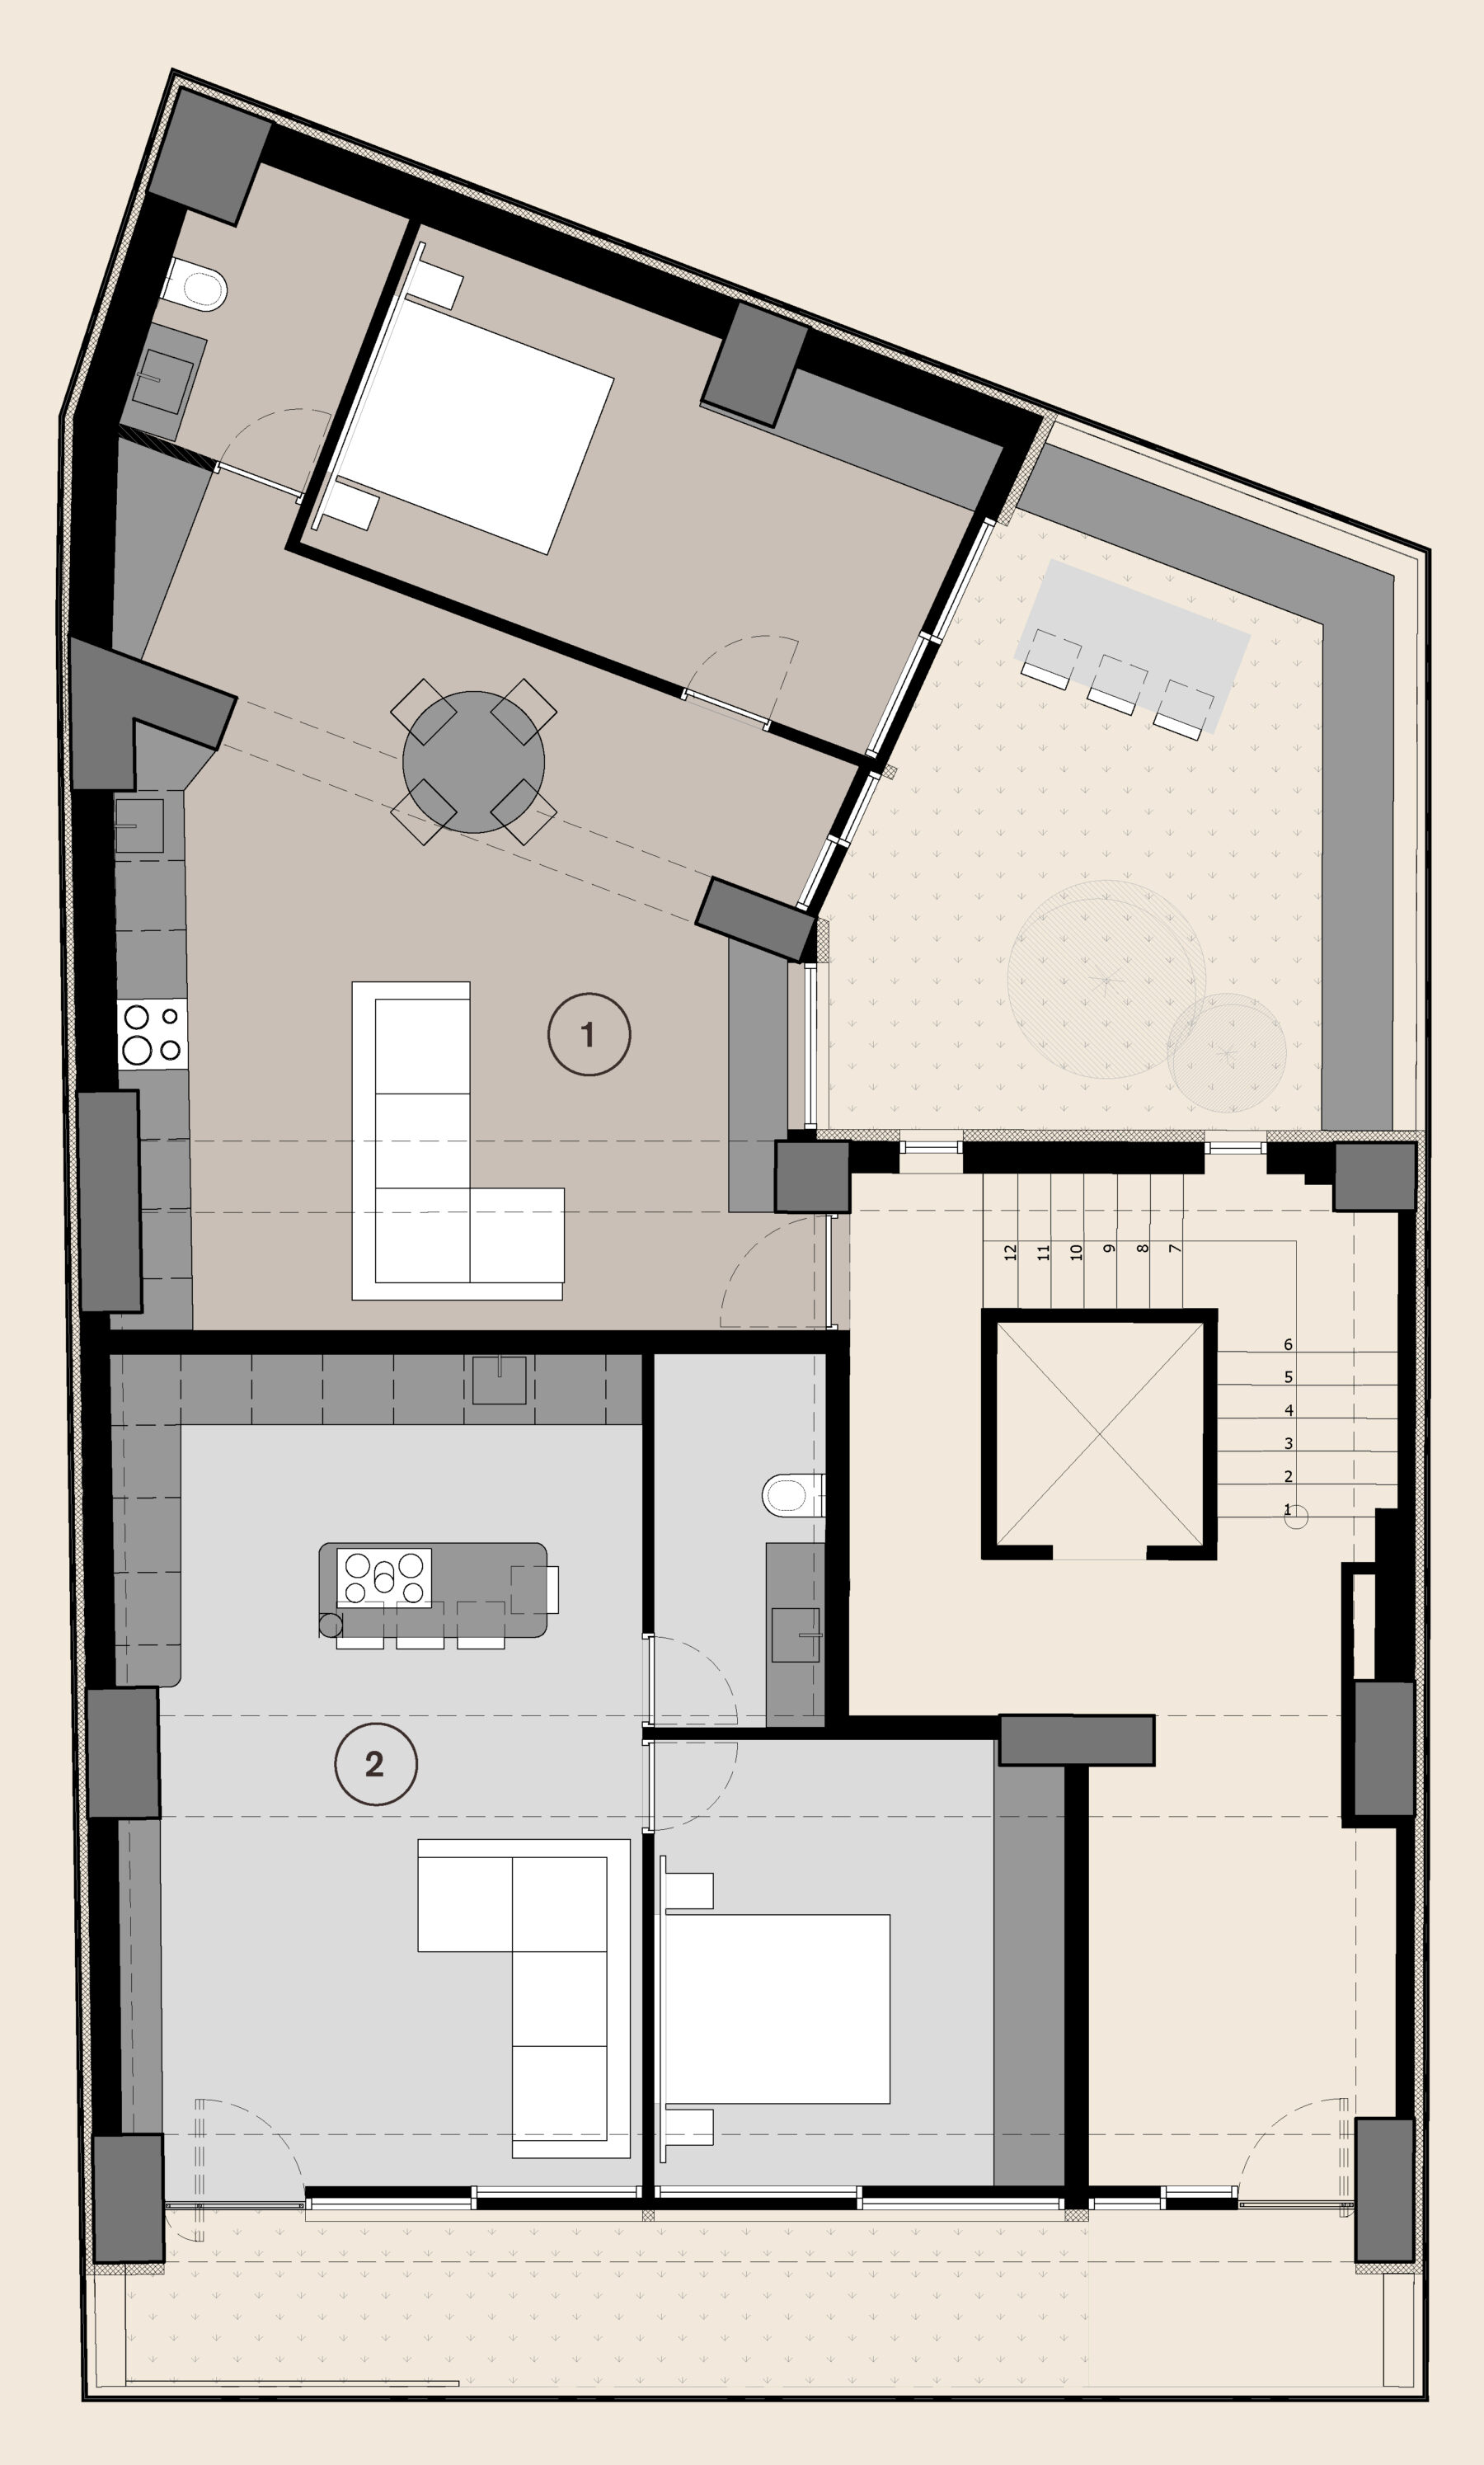
GROUND FLOOR
Apartment — Sqm
001 — 68
002 — 58
Outdoor lounge area — 23
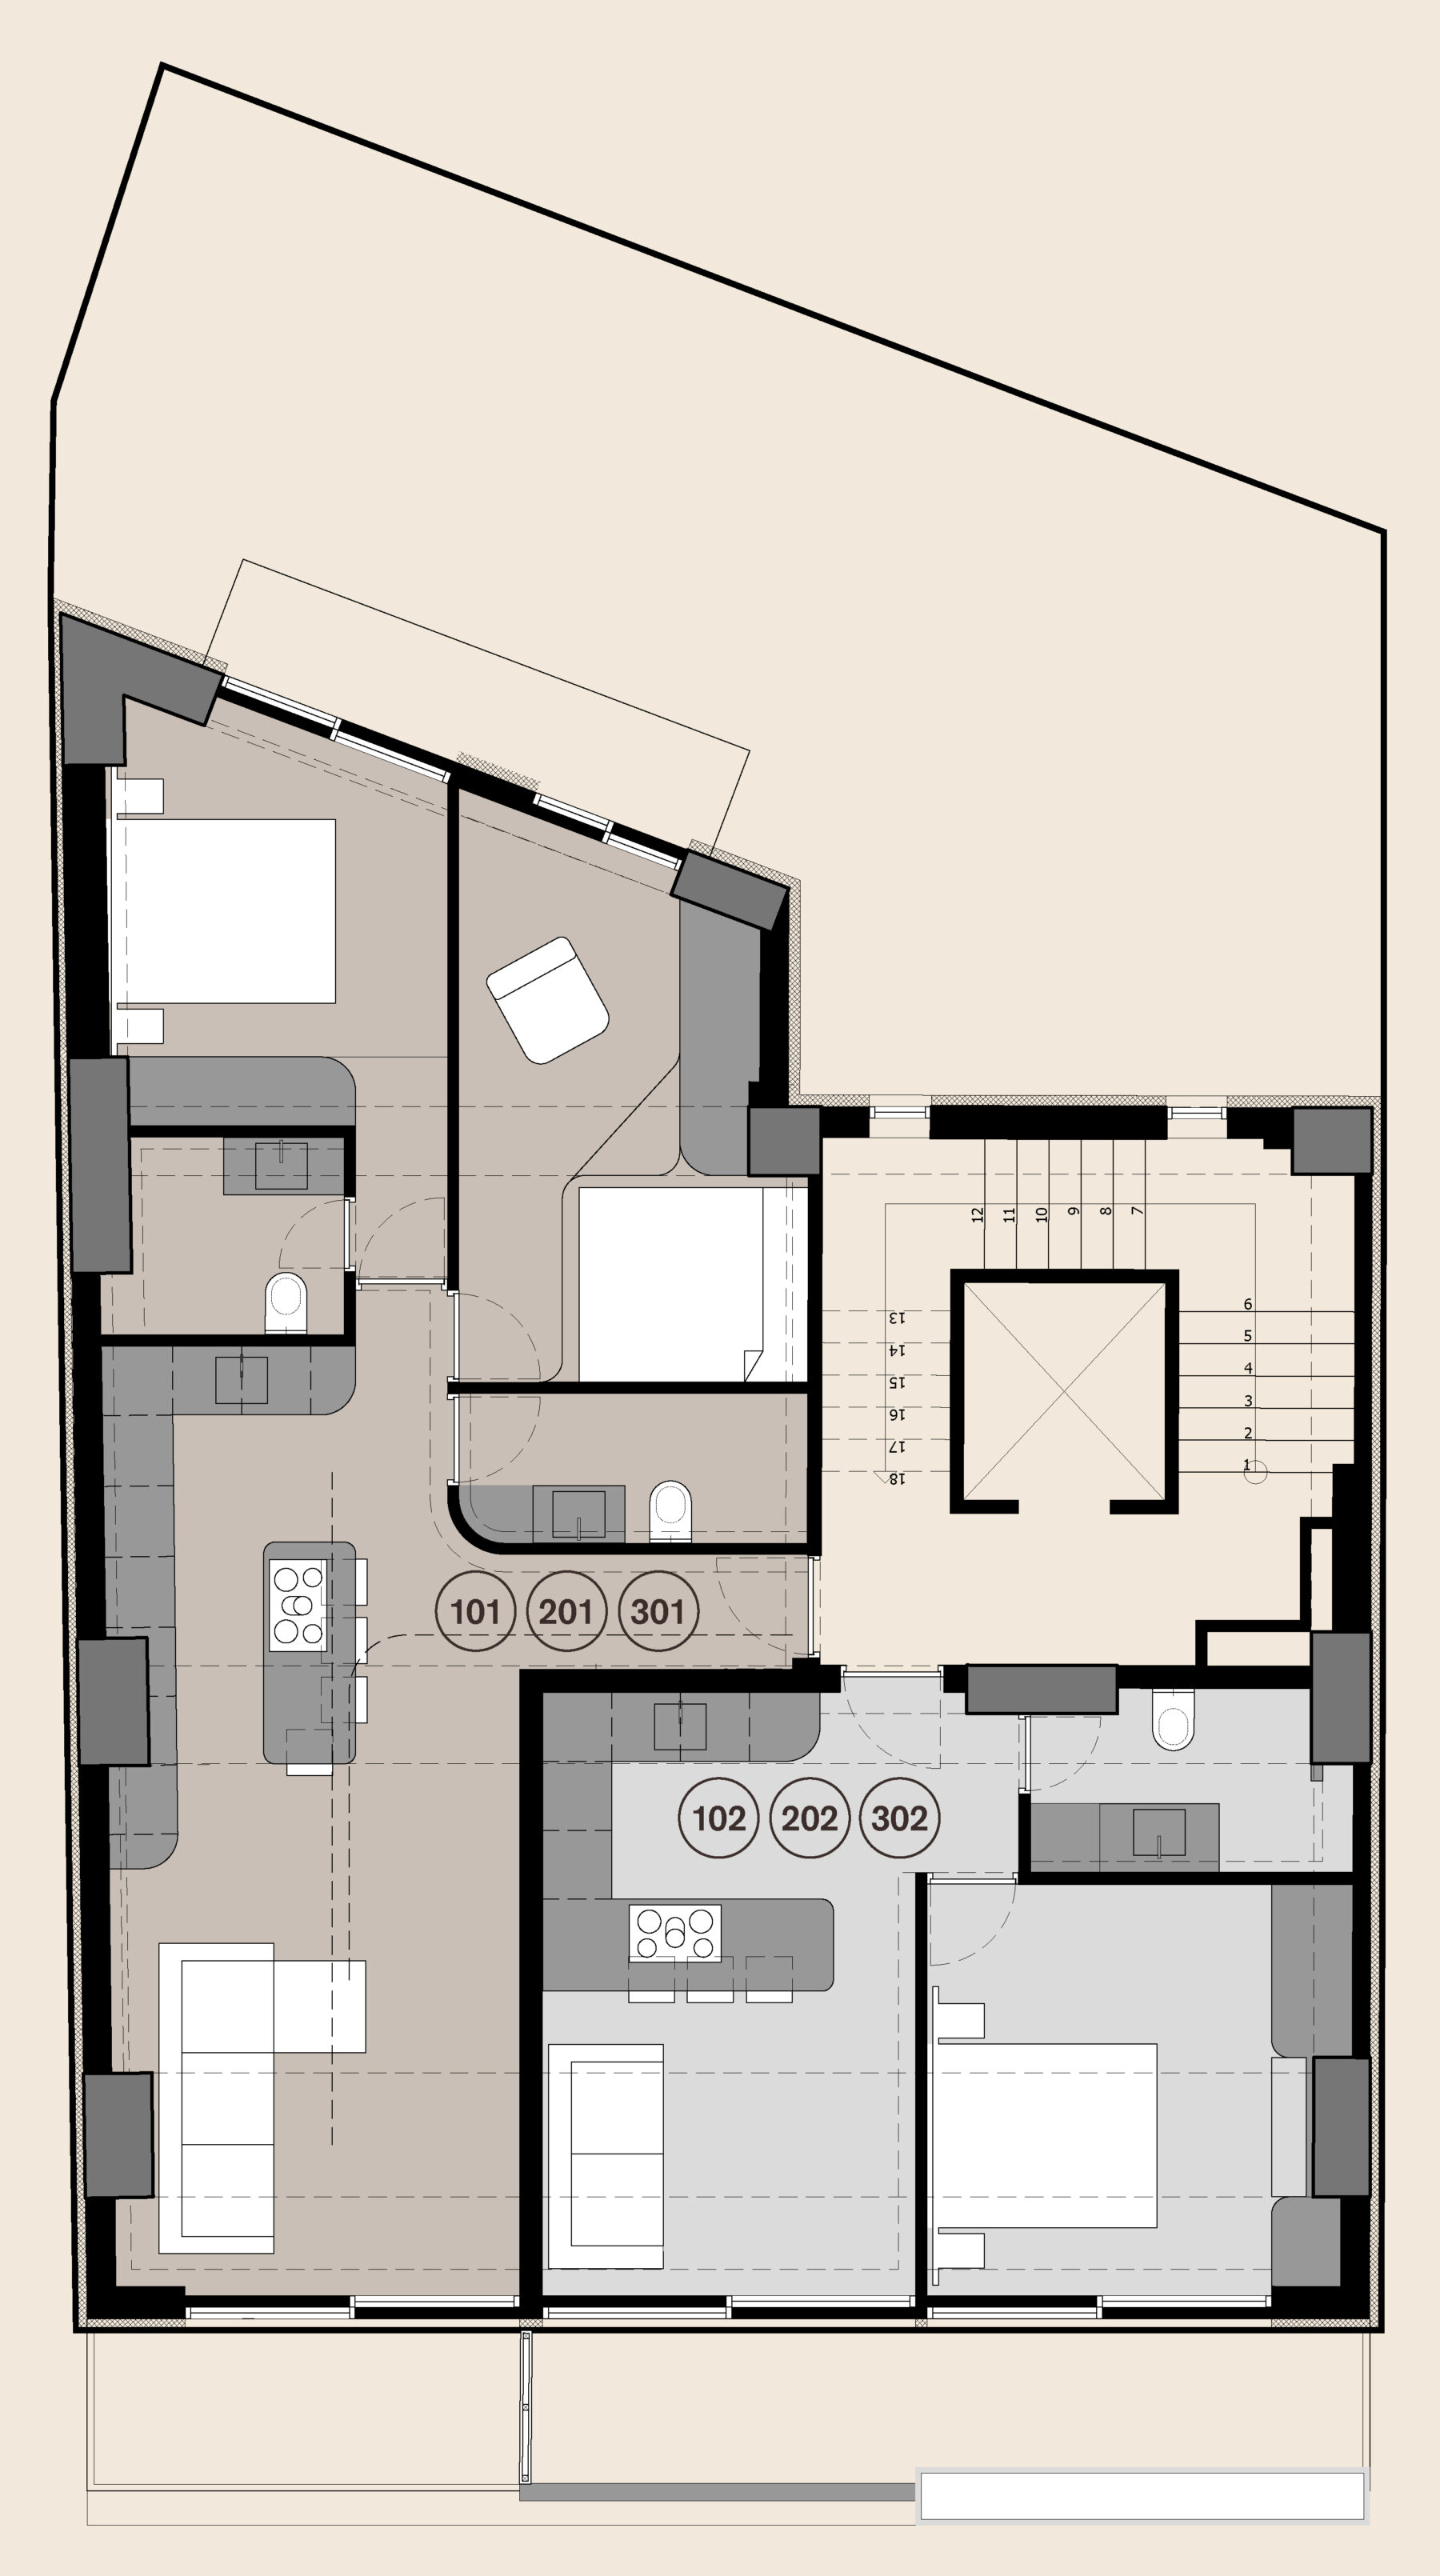
TYPICAL FLOOR 1-2-3
Apartment — Sqm
101 — 76.5
102 — 42.7
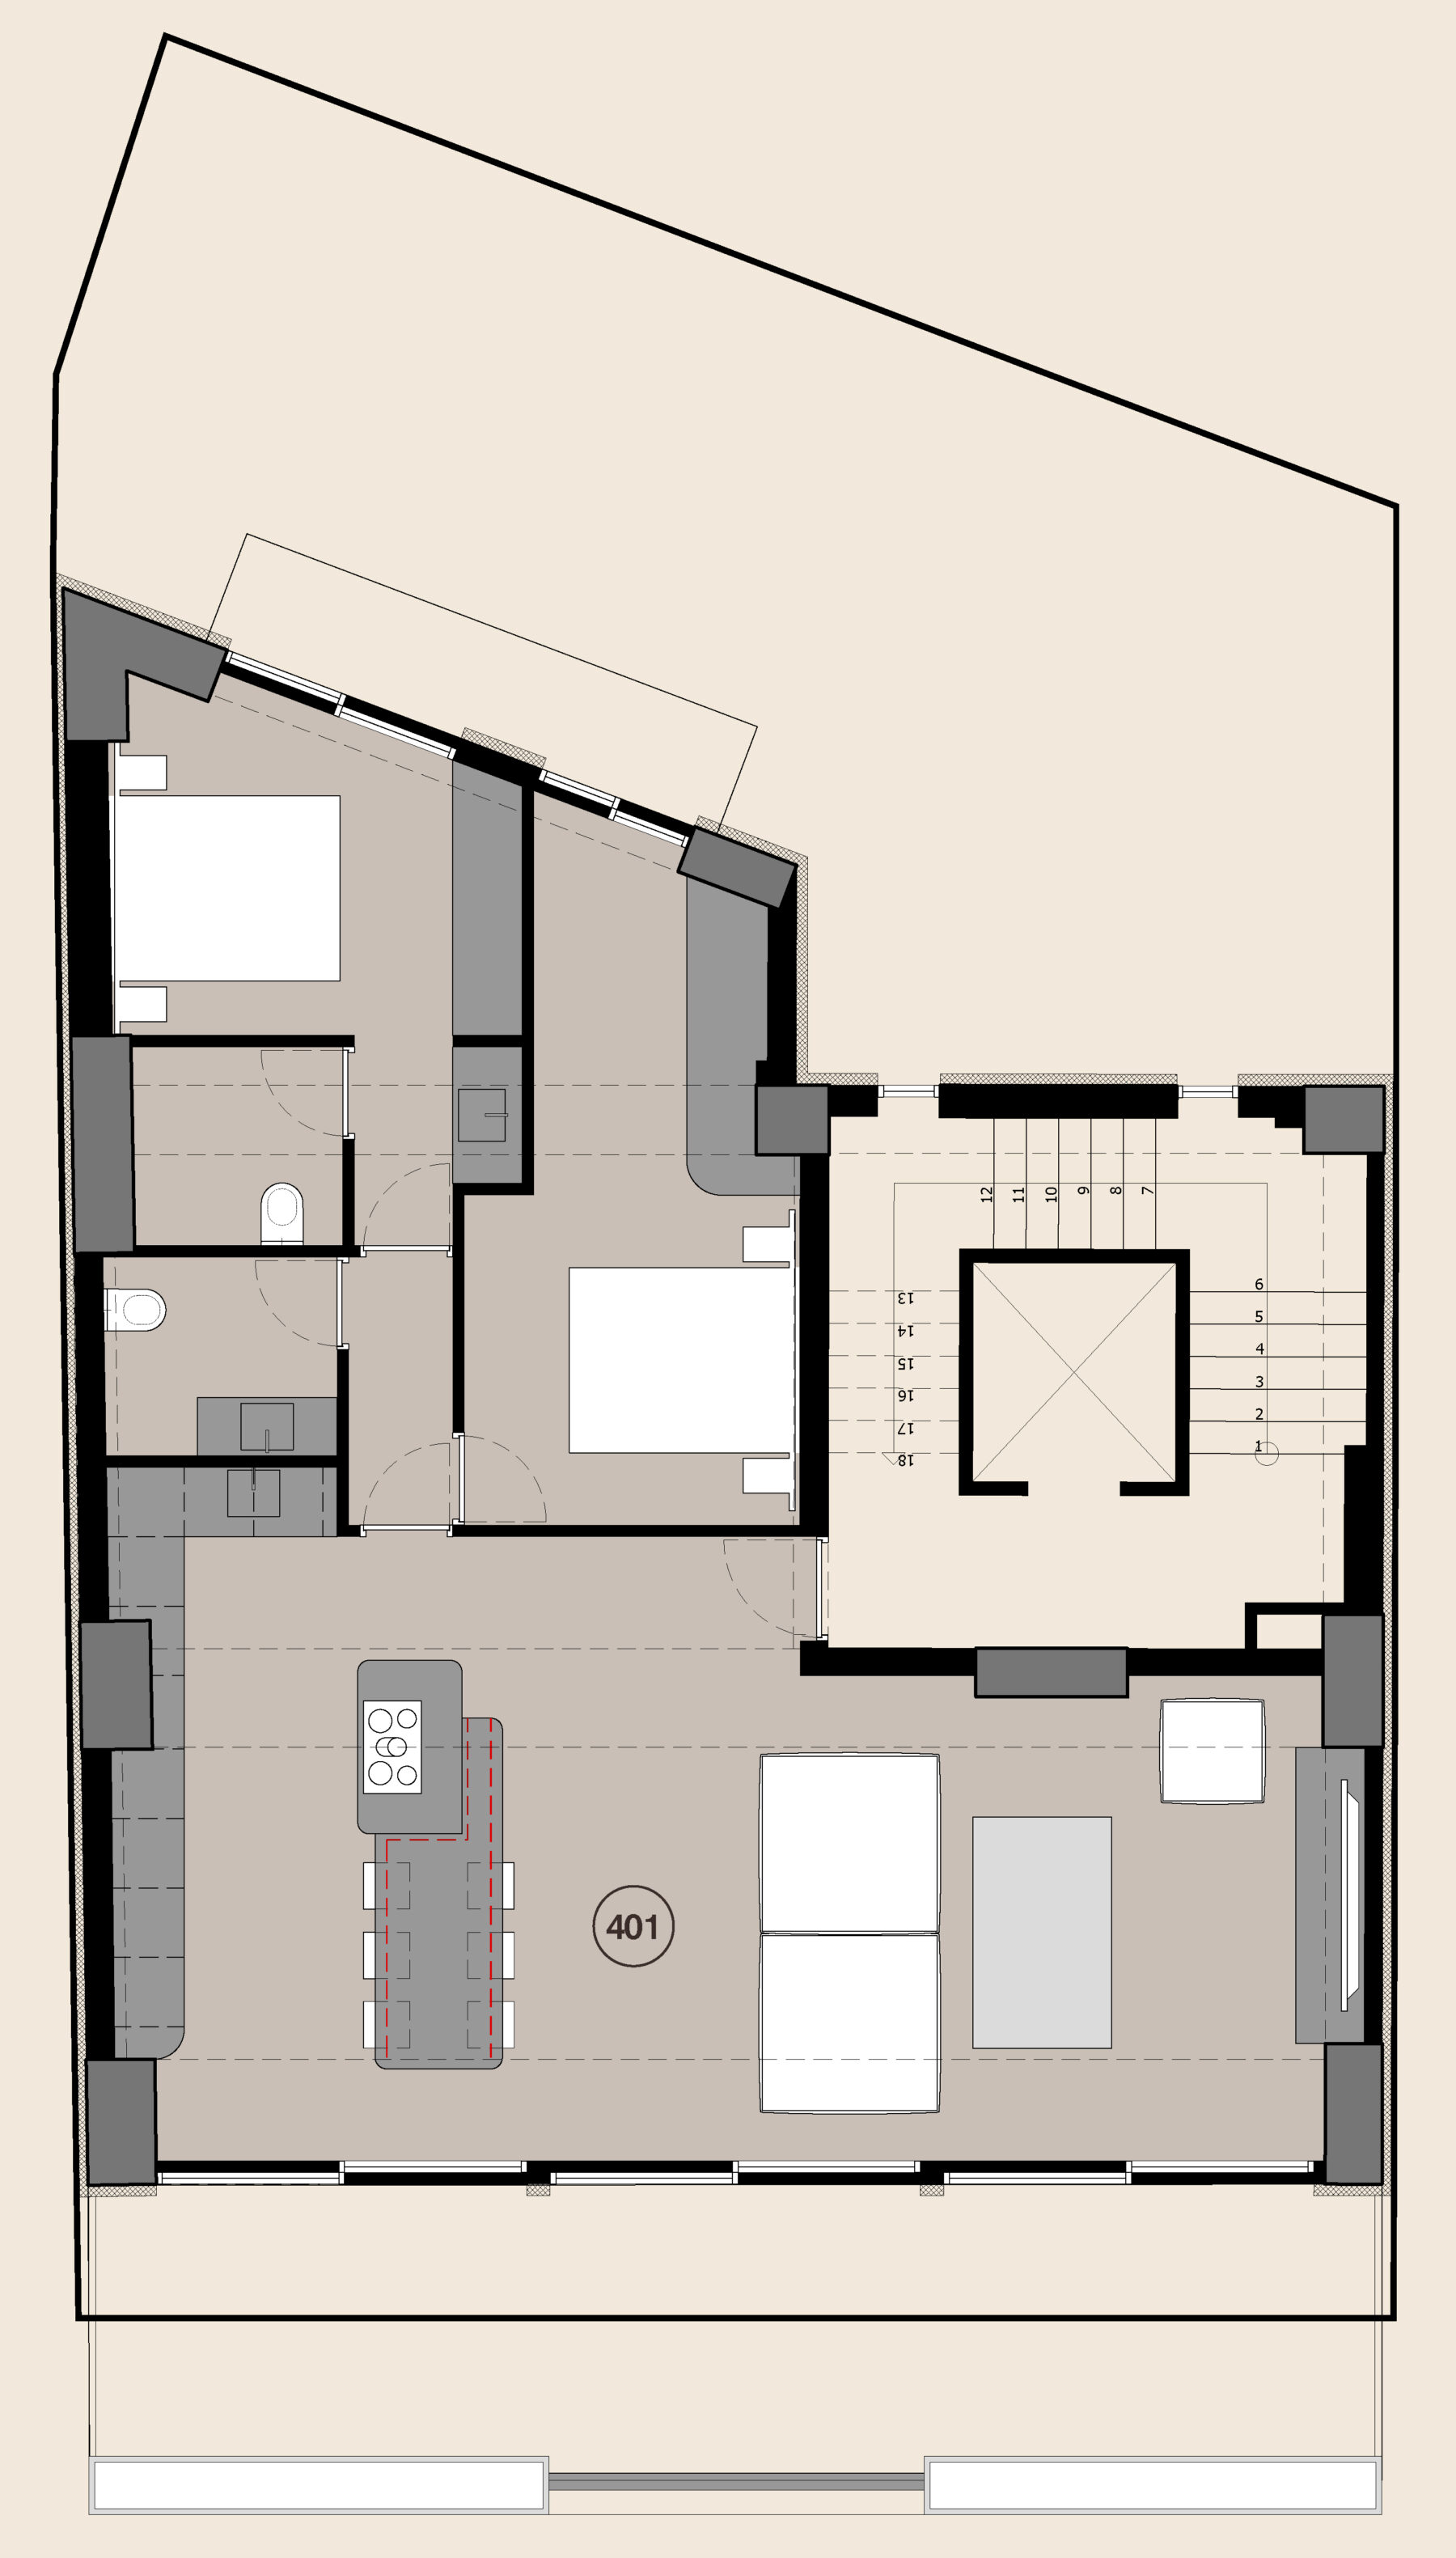
4th Floor
OPTION A
Apartment — Sqm
401 — 107
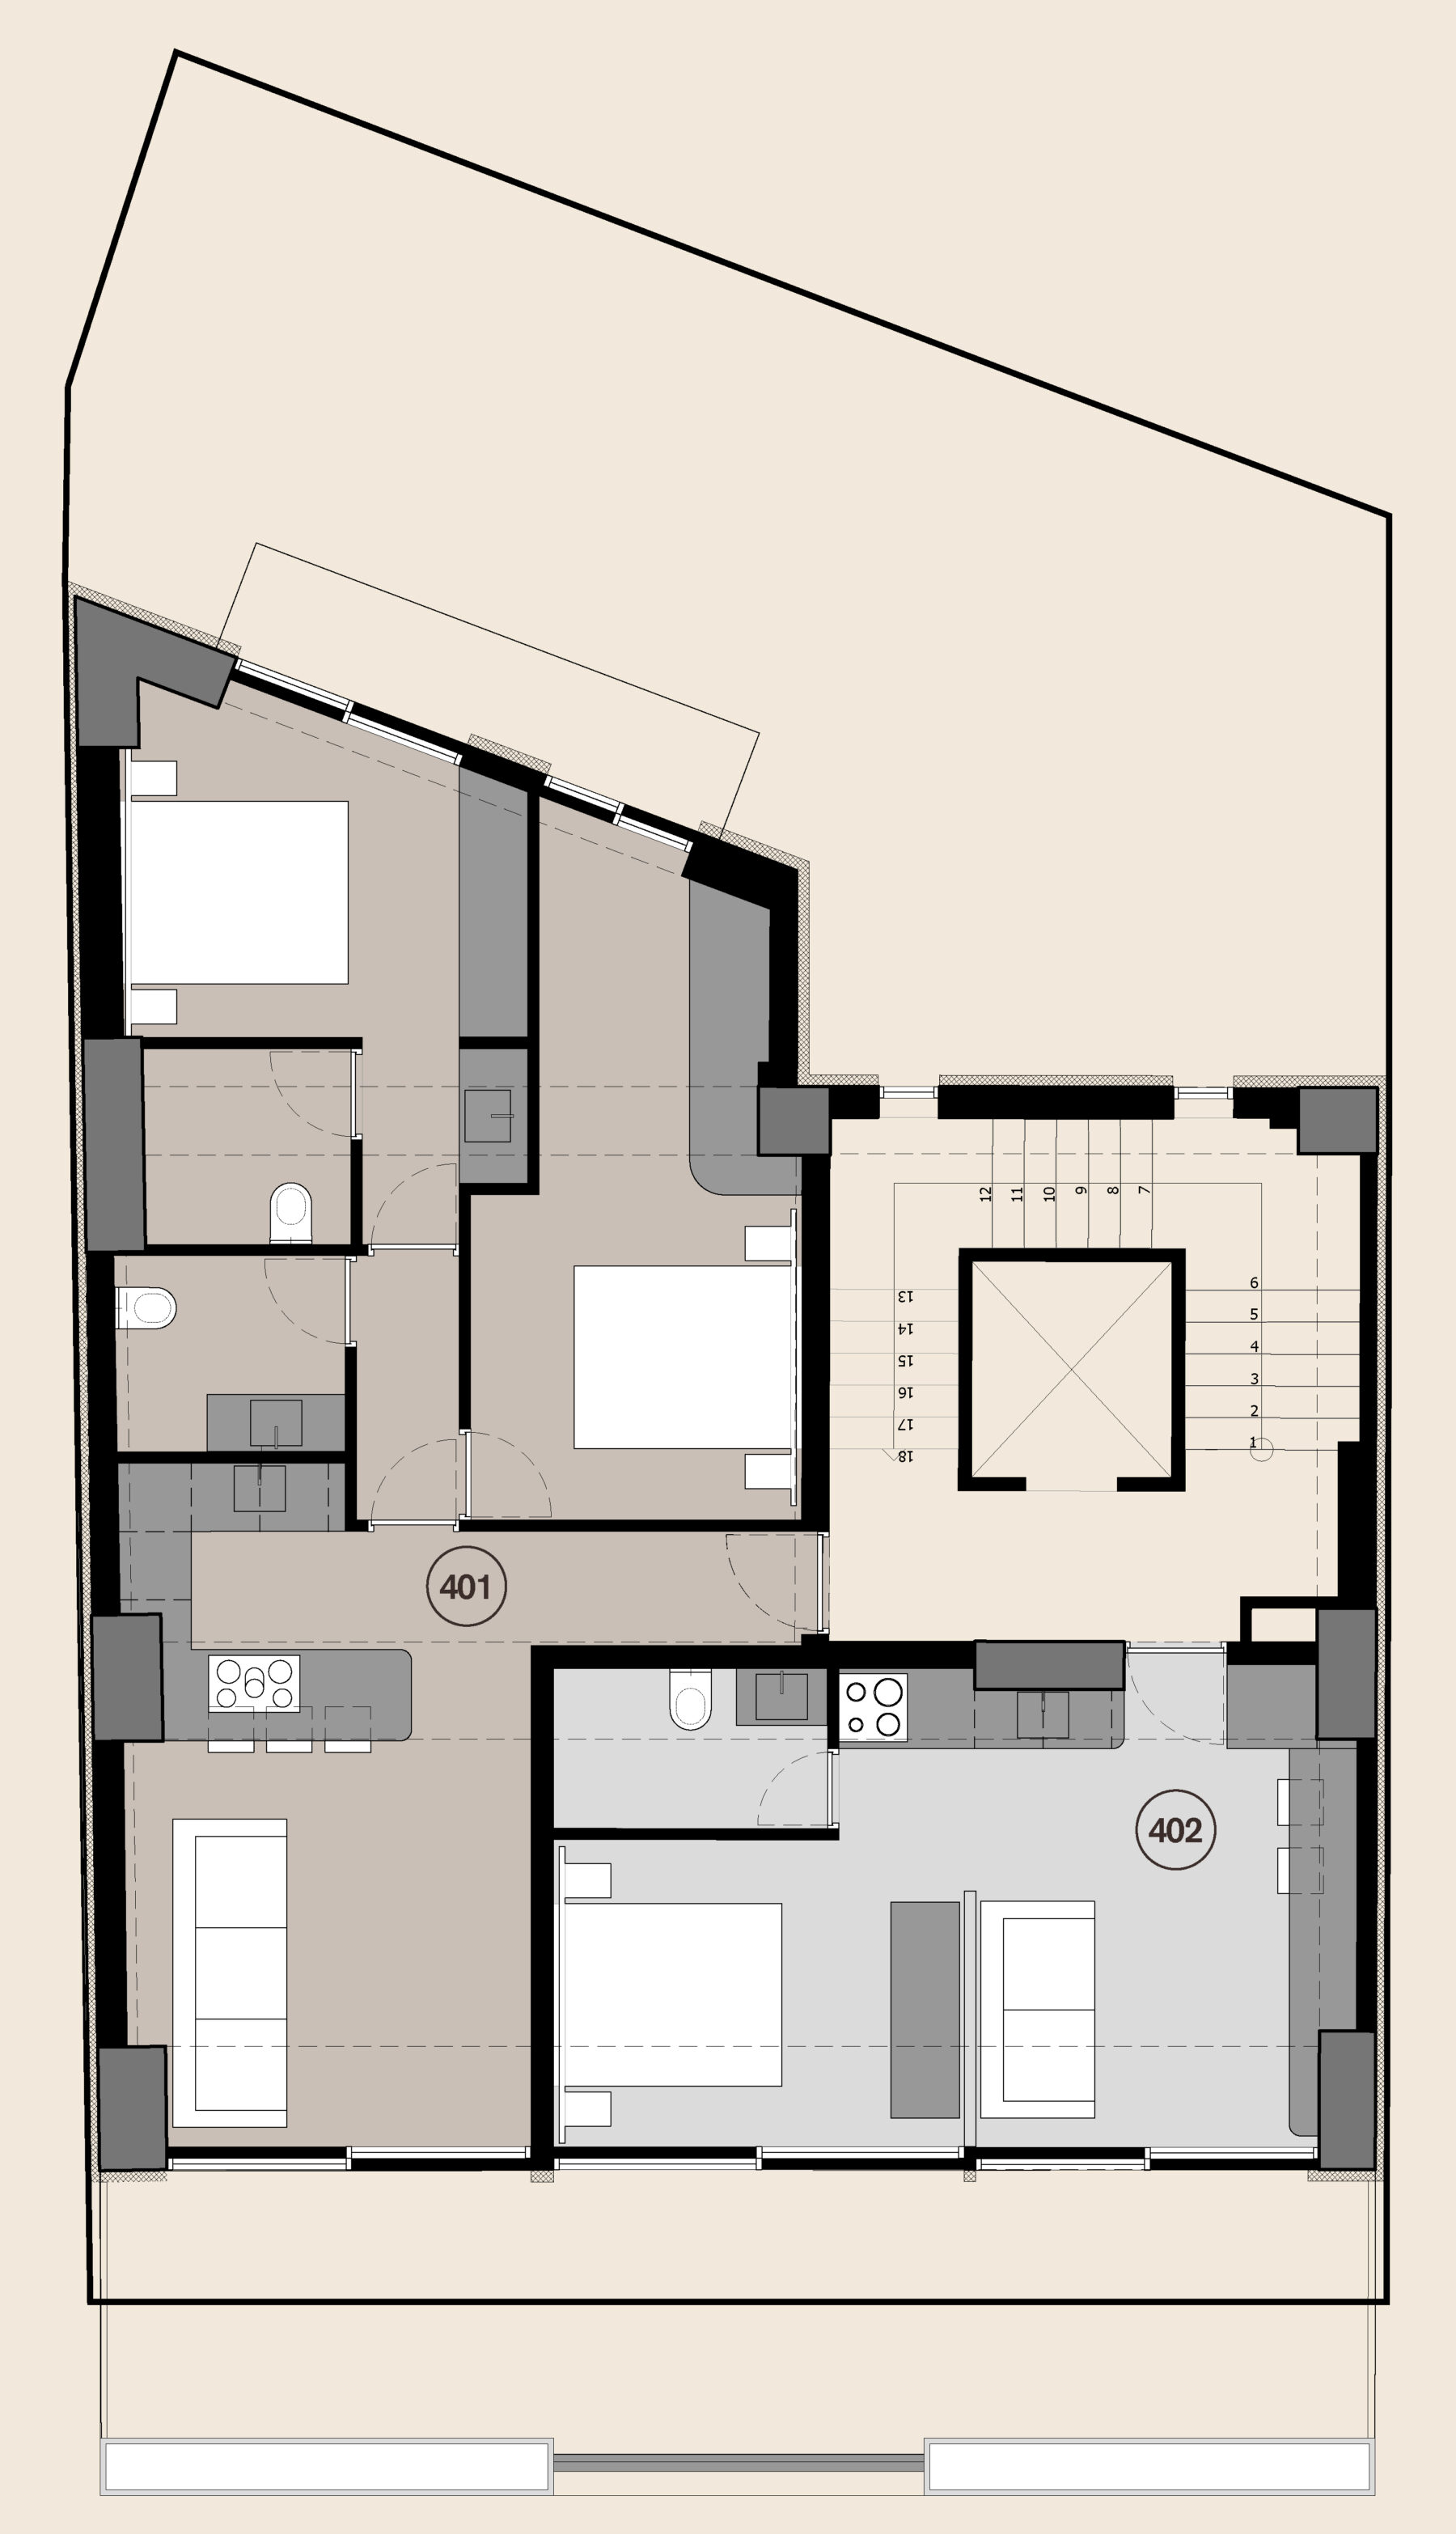
4th Floor
OPTION B
Apartment — Sqm
401 — 72.3
402 — 34.7
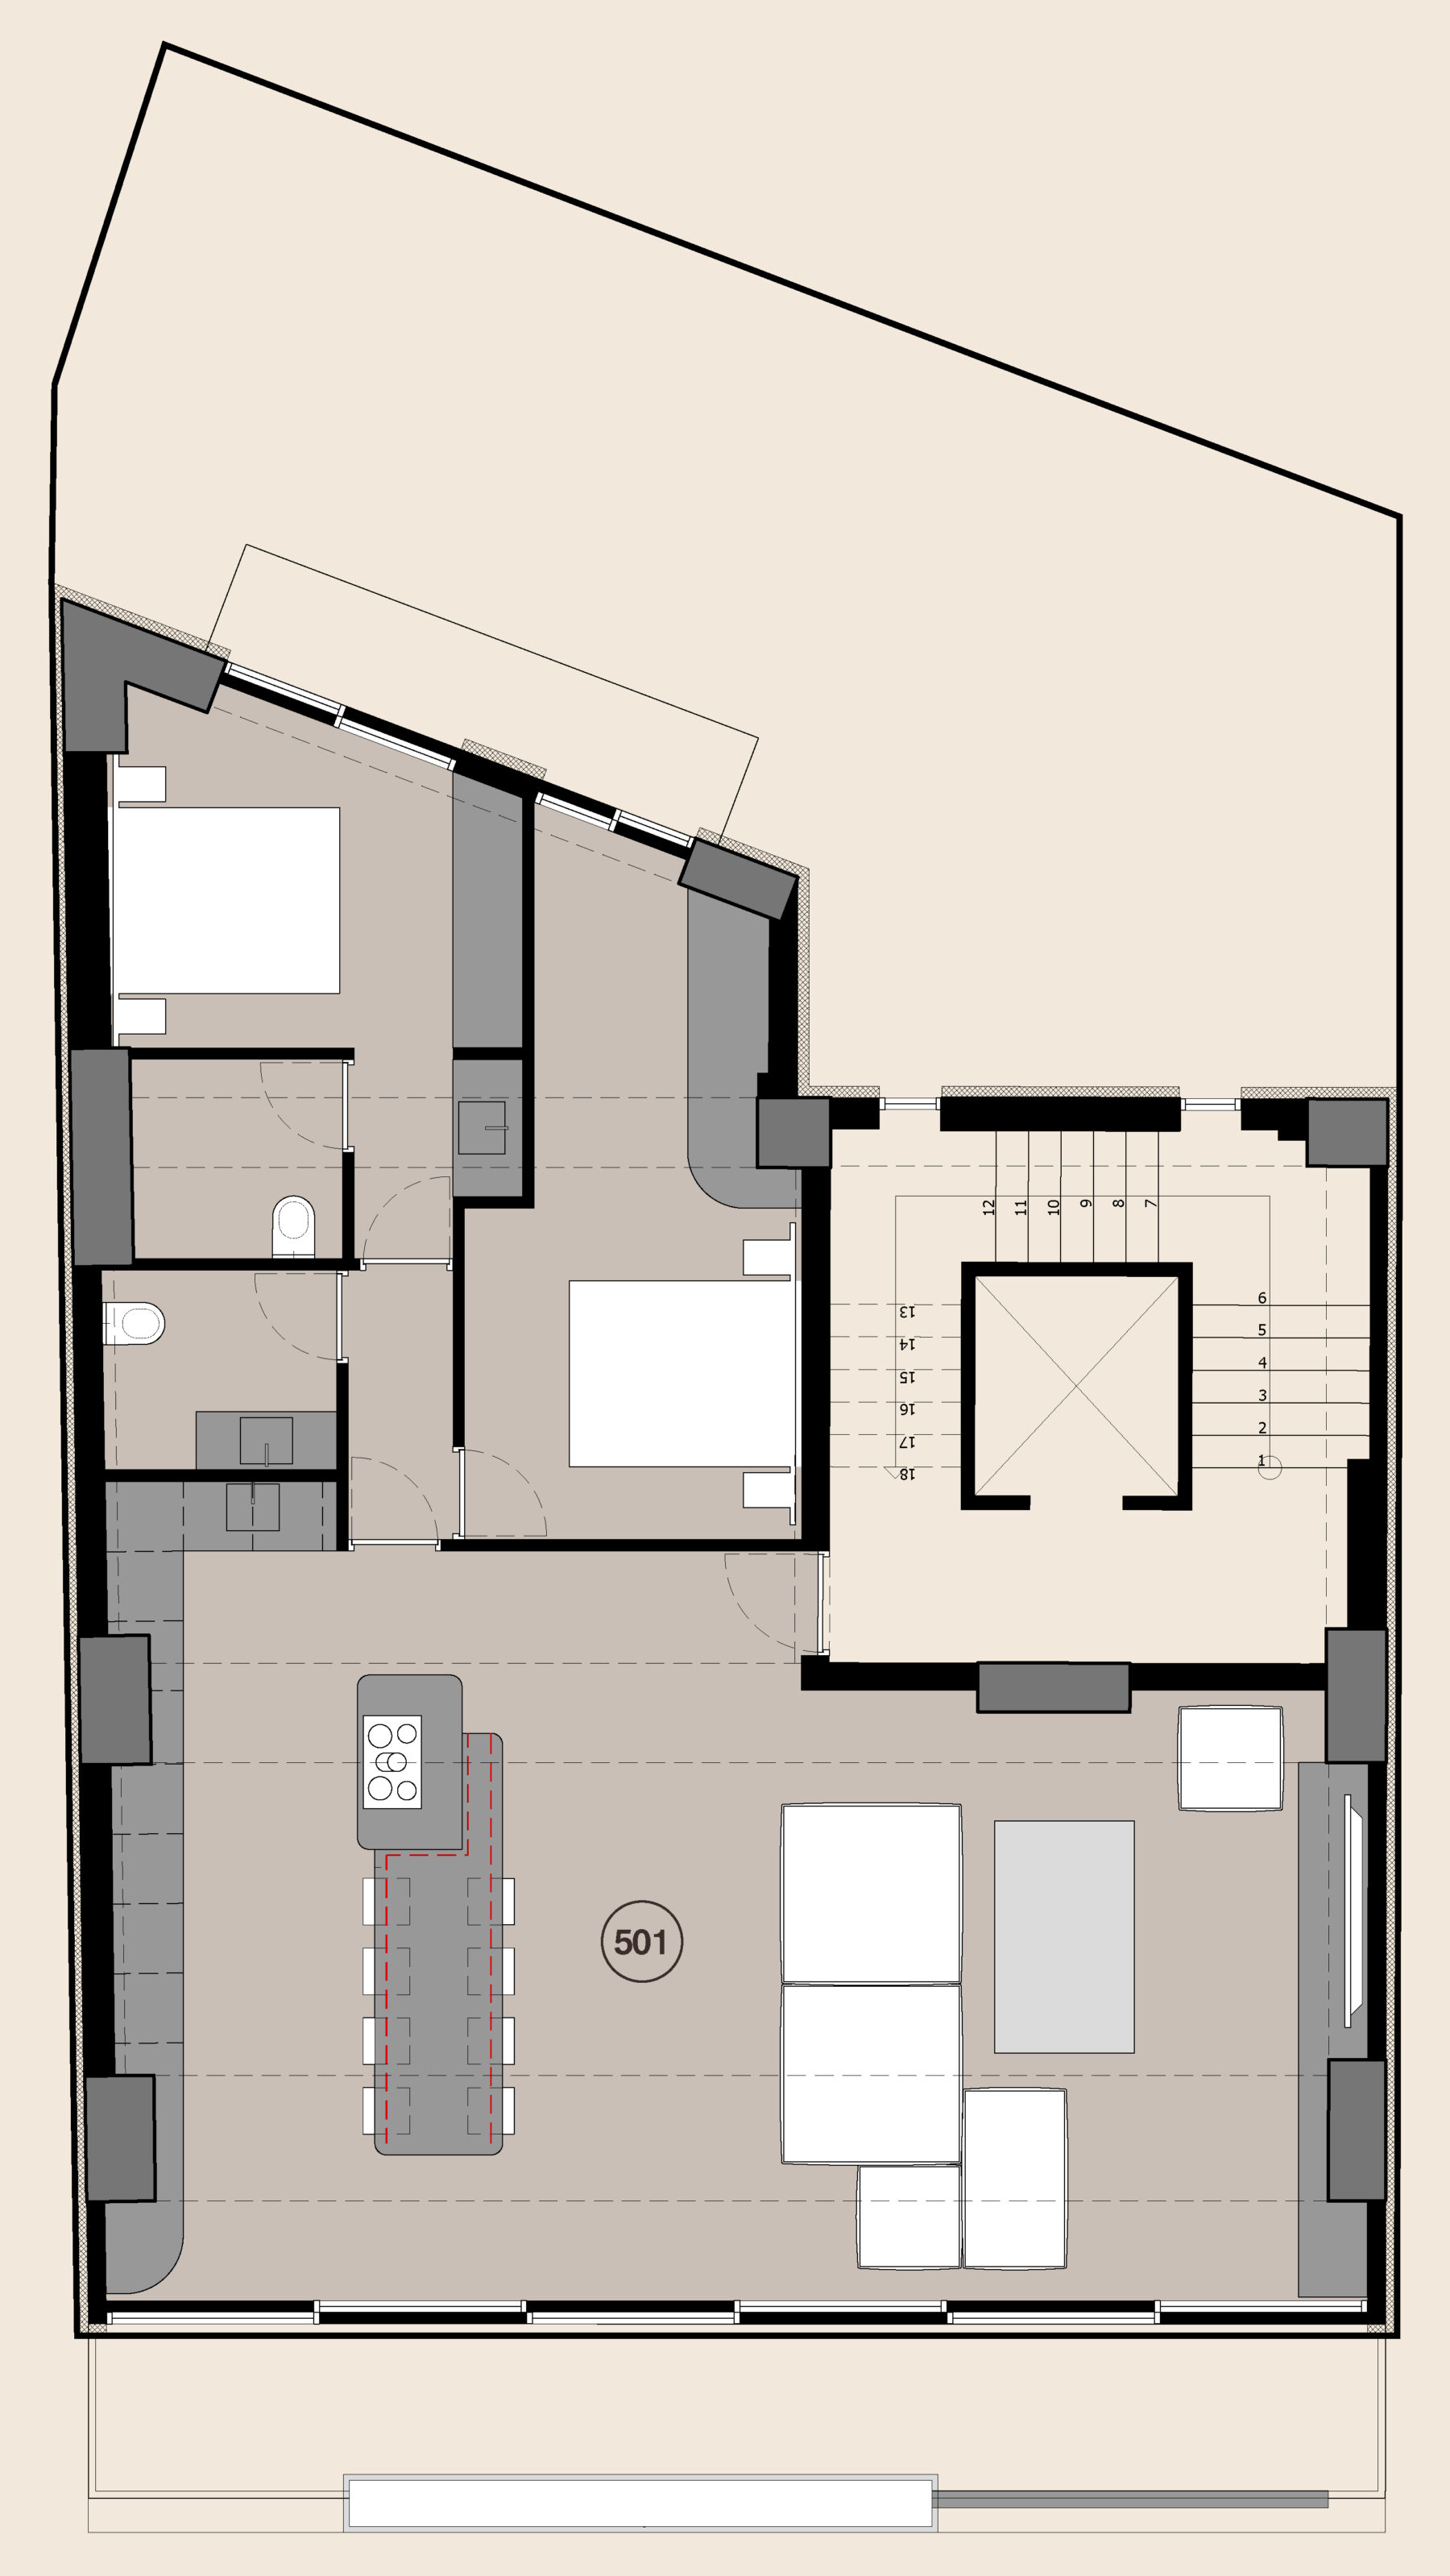
PENTHOUSE
Apartment — Sqm
501 — 119
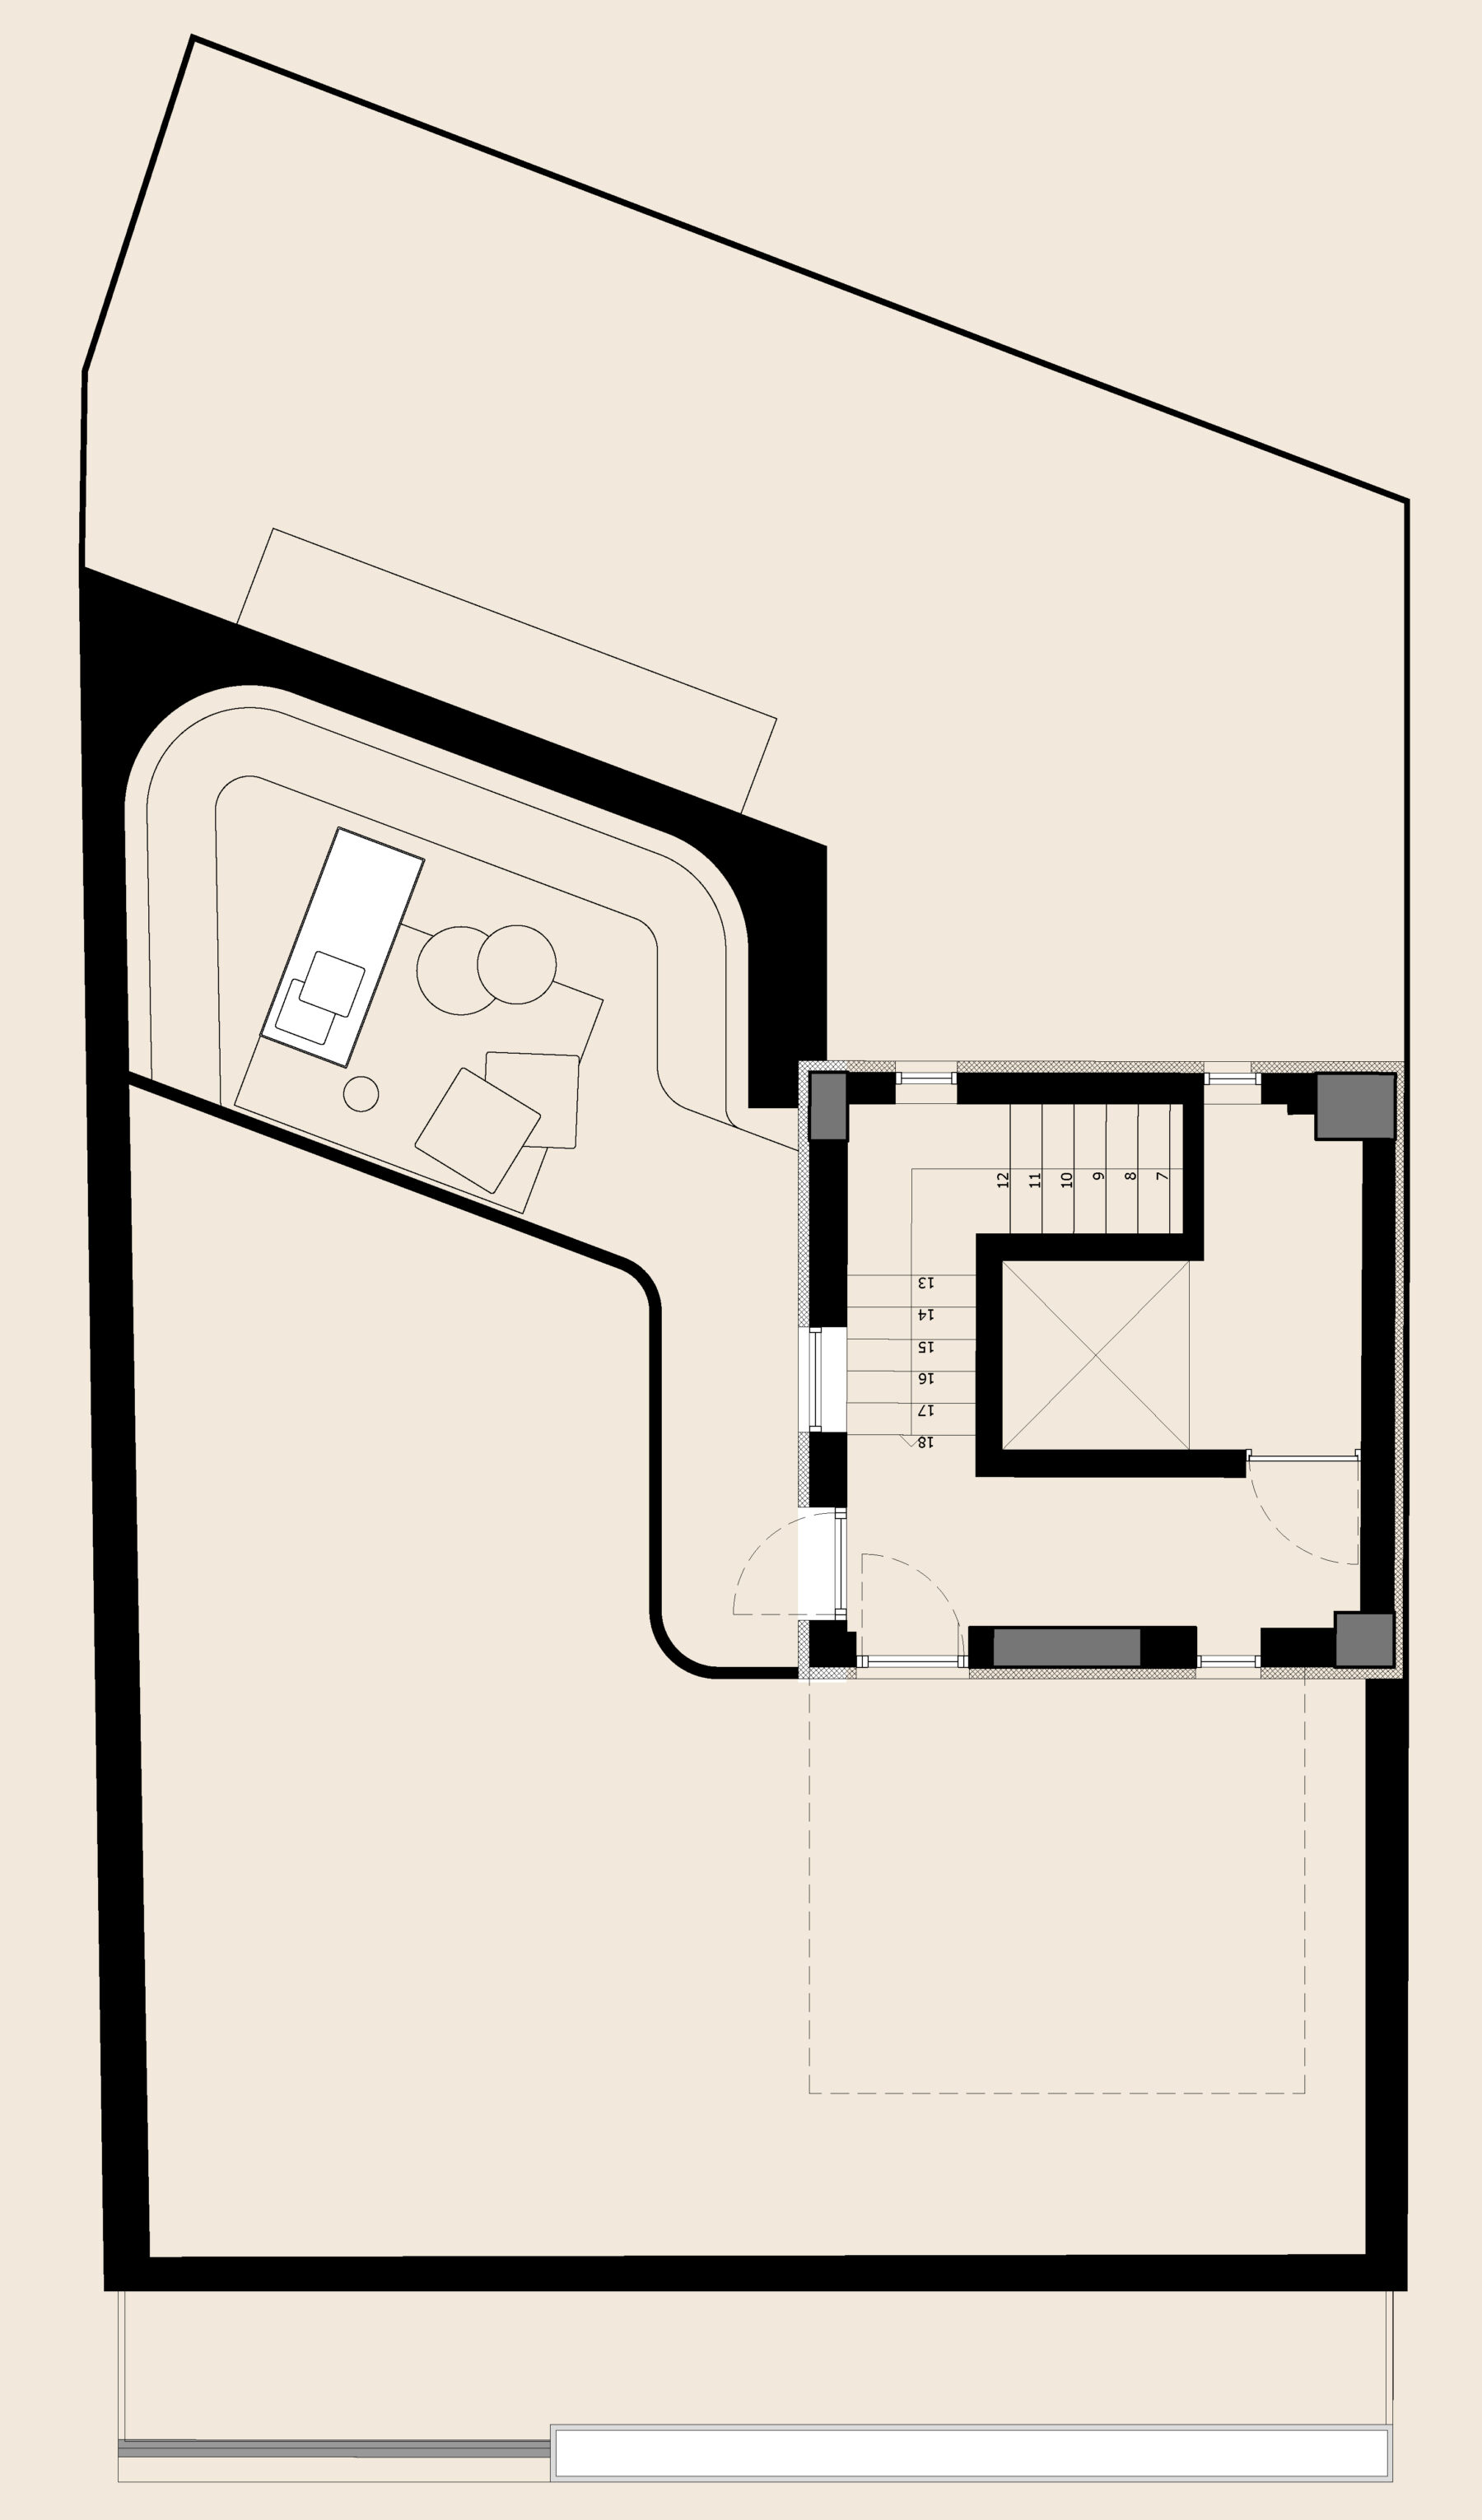
ROOF TERACCE
GROUND FLOOR
Apartment — Sqm
001 — 68
002 — 58
Outdoor lounge area — 23
TYPICAL FLOOR 1-2-3
Apartment — Sqm
101 — 76.5
102 — 42.7
4th Floor
OPTION A
Apartment — Sqm
401 — 107
4th Floor
OPTION B
Apartment — Sqm
401 — 72.3
402 — 34.7
PENTHOUSE
Apartment — Sqm
501 — 119